Welcome to your dream home in the heart of Castle Rock, Colorado! Sitting on a rare quarter acre lot, this beautifully updated 3-bedroom, 2.5-bathroom residence offers the perfect blend of modern features and comfort.
Step inside to discover a fully remodeled kitchen, complete with stainless steel appliances, a cozy breakfast nook, and new luxury vinyl floors.
Living Room features soaring ceilings and large dining space that opens to a huge deck with pergola, perfect for evening sunsets.
Freshly painted inside and out, this home shines with new windows, partial new carpeting, new baseboards, doors, new luxury vinyl floors throughout.
Upstairs are 3 generous bedrooms, 2 full bathrooms and small loft space that could be a reading nook or desk space.
Huge primary suite features en suite bath with double sinks, separate shower and large soaking tub.
Lower level has a large flex space that could be used as an additional living space, playroom or guest area.
Large laundry room with extra storage & counter space.
Outside, your private oasis awaits. In addition to the expansive deck, there is also a firepit area with flagstone patio, grass area, shed for extra storage and beautiful garden area. Did I mention this is on a quarter acre?? This is a rare find!
Castlewood ranch and Founders village has an abundance of parks and trails, great schools and community! Easy access to freeways and all that Castle Rock has to offer.
This home has it all: style, comfort, and a fantastic location. Don't miss your chance to own this Castle Rock treasure!
Sold for $585,000
$585,000
4995 Shelby Drive, Castle Rock, CO 80104
3beds
2,604sqft
Single Family Residence
Built in 2002
10,454 Square Feet Lot
$582,100 Zestimate®
$225/sqft
$3,190 Estimated rent
Home value
$582,100
$553,000 - $611,000
$3,190/mo
Zestimate® history
Owner options
List your home for rent
$3,190/mo
Rent Zestimate®
Find your next renter with Zillow Rental Manager. Plus, with online applications, you can quickly screen prospective tenants – for free.
$3,190/mo
Rent Zestimate®
Refinance and save
$3,537/mo
Est. payment
Refinancing to a lower rate could help reduce your monthly payments and save thousands over the life of the loan.
$3,537/mo
Est. payment
Explore your selling options
Work with a Zillow partner agent
Leverage their expertise and Zillow's premium Showcase listings to get your home seen by more buyers.
Get startedList with your own agent
Get your home in front of millions of buyers by listing it on Zillow.
Learn how to do itSell it yourself
Take full control of how buyers see your home on Zillow by listing For Sale by Owner (FSBO).
List your homeWhat's special
Zillow last checked:
Listing updated:
Listed by:
Rachel Cardwell 623-451-5823 rachelcardwell@me.com,
eXp Realty, LLC
Bought with:
Juhi Johnson, 100039601
RE/MAX Professionals
Source: REcolorado as distributed by MLS GRID,MLS#: 5372960
Facts & features
Interior
Bedrooms & bathrooms
- Bedrooms: 3
- Bathrooms: 3
- Full bathrooms: 2
- 1/2 bathrooms: 1
- Main level bathrooms: 1
Primary bedroom
- Level: Upper
- Area: 208 Square Feet
- Dimensions: 13 x 16
Bedroom
- Level: Upper
- Area: 130 Square Feet
- Dimensions: 10 x 13
Bedroom
- Level: Upper
- Area: 117 Square Feet
- Dimensions: 9 x 13
Bathroom
- Level: Upper
Bathroom
- Level: Upper
Bathroom
- Level: Main
Dining room
- Level: Main
- Area: 132 Square Feet
- Dimensions: 11 x 12
Family room
- Level: Lower
- Area: 240 Square Feet
- Dimensions: 12 x 20
Kitchen
- Level: Main
- Area: 187 Square Feet
- Dimensions: 11 x 17
Laundry
- Level: Main
- Area: 50 Square Feet
- Dimensions: 5 x 10
Living room
- Level: Main
- Area: 225 Square Feet
- Dimensions: 15 x 15
Loft
- Level: Upper
- Area: 72 Square Feet
- Dimensions: 8 x 9
Heating
- Forced Air, Natural Gas
Cooling
- Central Air
Appliances
- Included: Dishwasher, Dryer, Gas Water Heater, Microwave, Oven, Refrigerator, Washer
- Laundry: In Unit
Features
- Butcher Counters, Eat-in Kitchen, Five Piece Bath, Primary Suite, Smoke Free
- Flooring: Carpet, Tile, Vinyl
- Windows: Double Pane Windows
- Basement: Full,Unfinished
Interior area
- Total structure area: 2,604
- Total interior livable area: 2,604 sqft
- Finished area above ground: 1,902
- Finished area below ground: 0
Property
Parking
- Total spaces: 2
- Parking features: Concrete
- Attached garage spaces: 2
Features
- Levels: Multi/Split
- Patio & porch: Deck
- Exterior features: Garden, Private Yard
- Fencing: Full
- Has view: Yes
- View description: Mountain(s)
Lot
- Size: 10,454 Square Feet
- Features: Landscaped, Level, Sloped, Sprinklers In Front, Sprinklers In Rear
Details
- Parcel number: R0426818
- Zoning: PDU
- Special conditions: Standard
- Other equipment: Satellite Dish
Construction
Type & style
- Home type: SingleFamily
- Architectural style: Traditional
- Property subtype: Single Family Residence
Materials
- Brick, Frame, Wood Siding
- Foundation: Slab
- Roof: Composition
Condition
- Updated/Remodeled
- Year built: 2002
Utilities & green energy
- Electric: 110V
- Sewer: Public Sewer
- Water: Public
- Utilities for property: Electricity Connected, Natural Gas Available, Natural Gas Connected
Community & HOA
Community
- Security: Carbon Monoxide Detector(s), Radon Detector, Smoke Detector(s)
- Subdivision: Castlewood Ranch
HOA
- Has HOA: Yes
- Amenities included: Park, Playground, Trail(s)
- Services included: Maintenance Grounds, Recycling, Trash
- HOA fee: $79 monthly
- HOA name: Castlewood Ranch
- HOA phone: 720-733-8843
Location
- Region: Castle Rock
Financial & listing details
- Price per square foot: $225/sqft
- Tax assessed value: $582,395
- Annual tax amount: $3,627
- Date on market: 7/18/2024
- Listing terms: Cash,Conventional,FHA,VA Loan
- Exclusions: Sellers Personal Property And Staging Items.
- Ownership: Individual
- Electric utility on property: Yes
- Road surface type: Paved
Price history
| Date | Event | Price |
|---|---|---|
| 8/23/2024 | Sold | $585,000-2.5%$225/sqft |
Source:  REcolorado as distributed by MLS GRID #5372960 Report a problem REcolorado as distributed by MLS GRID #5372960 Report a problem | ||
| 7/23/2024 | Pending sale | $600,000$230/sqft |
Source: REcolorado as distributed by MLS GRID #5372960 Report a problem | ||
| 7/18/2024 | Listed for sale | $600,000+42.9%$230/sqft |
Source: REcolorado as distributed by MLS GRID #5372960 Report a problem | ||
| 3/19/2019 | Sold | $420,000-1.2%$161/sqft |
Source: Public Record Report a problem | ||
| 2/17/2019 | Pending sale | $425,000$163/sqft |
Source: Mountain Standard Real Estate Company #6688845 Report a problem | ||
| 2/13/2019 | Listed for sale | $425,000+7.6%$163/sqft |
Source: Mountain Standard Real Estate Company #6688845 Report a problem | ||
| 9/18/2017 | Sold | $395,000-0.7%$152/sqft |
Source: Public Record Report a problem | ||
| 8/11/2017 | Listed for sale | $397,900+53.3%$153/sqft |
Source: Shorewood Real Estate Colorado Springs #5366145 Report a problem | ||
| 3/19/2013 | Sold | $259,500-0.2%$100/sqft |
Source: Public Record Report a problem | ||
| 2/18/2013 | Listed for sale | $259,900-5.5%$100/sqft |
Source: Madison and Park, Inc. #1161457 Report a problem | ||
| 3/1/2007 | Sold | $275,000+24.1%$106/sqft |
Source: Public Record Report a problem | ||
| 4/1/2002 | Sold | $221,627$85/sqft |
Source: Public Record Report a problem | ||
Public tax history
| Year | Property taxes | Tax assessment |
|---|---|---|
| 2025 | $3,592 -1% | $36,400 -8.5% |
| 2024 | $3,627 +20% | $39,790 -0.9% |
| 2023 | $3,023 -3.6% | $40,170 +42.3% |
| 2022 | $3,138 | $28,220 -2.8% |
| 2021 | -- | $29,030 +4.3% |
| 2020 | $3,021 +14.6% | $27,820 |
| 2019 | $2,637 0% | $27,820 +16.8% |
| 2018 | $2,637 +5.7% | $23,820 |
| 2017 | $2,494 +11.2% | $23,820 +13.1% |
| 2016 | $2,243 -1.7% | $21,070 |
| 2015 | $2,283 +12.2% | $21,070 +23.7% |
| 2014 | $2,035 | $17,030 |
| 2013 | -- | $17,030 +1.3% |
| 2012 | -- | $16,810 |
| 2011 | -- | $16,810 -10.3% |
| 2010 | -- | $18,750 -13.2% |
| 2009 | $1,222 | $21,590 |
| 2008 | -- | $21,590 +1.2% |
| 2007 | -- | $21,340 |
| 2006 | $2,623 +4.1% | $21,340 +7% |
| 2004 | $2,521 -15.5% | $19,940 +24.1% |
| 2003 | $2,985 | $16,070 +392.2% |
| 2002 | -- | $3,265 |
| 2001 | -- | -- |
Find assessor info on the county website
Neighborhood: 80104
Nearby homes
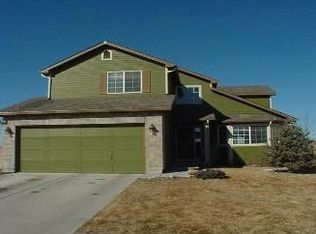
- $573,3004 bd3 ba2.5k sqft4973 Shelby Dr, Castle Rock, CO 80104Off Market
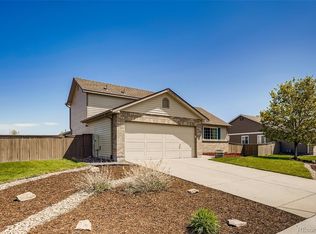
- $527,7003 bd2 ba1.4k sqft5019 Shelby Dr, Castle Rock, CO 80104Off Market
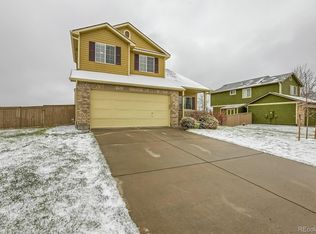
- $536,5004 bd3 ba2.1k sqft4955 Shelby Dr, Castle Rock, CO 80104Off Market
- $524,3003 bd3 ba1.7k sqft4998 Eckert St, Castle Rock, CO 80104Off Market
- $540,3003 bd2 ba1.7k sqft5035 Shelby Dr, Castle Rock, CO 80104Off Market
- $517,5003 bd3 ba1.6k sqft4964 Eckert St, Castle Rock, CO 80104Off Market
- $553,6004 bd3 ba2.4k sqft4998 Shelby Dr, Castle Rock, CO 80104Off Market
- $561,7003 bd2 ba1.9k sqft5020 Eckert St, Castle Rock, CO 80104Off Market
Nearby schools
GreatSchools rating
- 8/10Flagstone Elementary SchoolGrades: PK-6Distance: 1.4 mi
- 5/10Mesa Middle SchoolGrades: 6-8Distance: 1.4 mi
- 7/10Douglas County High SchoolGrades: 9-12Distance: 3.3 mi
Schools provided by the listing agent
- Elementary: Flagstone
- Middle: Mesa
- High: Douglas County
- District: Douglas RE-1
Source: REcolorado as distributed by MLS GRID. This data may not be complete. We recommend contacting the local school district to confirm school assignments for this home.
Get a cash offer in 3 minutes
Find out how much your home could sell for in as little as 3 minutes with a no-obligation cash offer.
Estimated market value
$582,100
Get a cash offer in 3 minutes
Find out how much your home could sell for in as little as 3 minutes with a no-obligation cash offer.
Estimated market value
$582,100
- Colorado
- Douglas County
- Castle Rock
- 80104
- 4995 Shelby Drive
Nearby cities
Nearby neighborhoods
Nearby zip codes
Other Castle Rock Topics
