Skip main navigation
Off market
Street View
  • $195,600

    4995 South St, Sulphur Springs, OH 44881

    3beds
    1,248sqft
    SingleFamily
    Built in 1920
    0.33 Acres Lot
    $195,600 Zestimate®
    $157/sqft
    $1,188 Estimated rent

    Home value

    $195,600

    $176,000 - $219,000

    $1,188/mo

    Zestimate® history
    Loading
    Loading...

    Owner options

    List your home for rent

    $1,188/mo

    Rent Zestimate®

    Find your next renter with Zillow Rental Manager. Plus, with online applications, you can quickly screen prospective tenants – for free.

    Learn more

    $1,188/mo

    Rent Zestimate®

    Refinance and save

    $1,339/mo

    Est. payment

    Refinancing to a lower rate could help reduce your monthly payments and save thousands over the life of the loan.

    See today's rates

    $1,339/mo

    Est. payment

    Explore your selling options

    Work with a Zillow partner agent

    Leverage their expertise and Zillow's premium Showcase listings to get your home seen by more buyers.

    Get started

    List with your own agent

    Get your home in front of millions of buyers by listing it on Zillow.

    Learn how to do it

    Sell it yourself

    Take full control of how buyers see your home on Zillow by listing For Sale by Owner (FSBO).

    List your home

    What's special

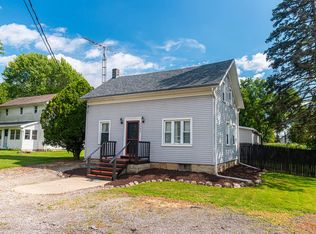
    Beautifully Renovated Home for Sale: Property location 4995 South St Sulphur Springs OH 44881 These items were all updated: New electrical wiring, plumbing, insulation, heating / AC system heat pump, drywall, flooring, bathrooms with fiberglass tub bottom floor and fiberglass shower upper, kitchen and laundry cabinets were all installed. Kitchen countertop is 3/4" Corian. Two bedrooms have built in closets with shelves. Lower level has a nice size room intended for an office or game room. Basement has an outside access with metal Bilco Doors. The downstairs has been repainted and ready to move in. Property remodel project The entire house was gutted to the outside walls. Previous owner had updated all windows and siding. The inside room layout was rearranged to include 3 bedrooms and full bath upstairs and a nice open area on the main floor. There is a large laundry room off the kitchen. Outside wood structure is native oak lumber so most of the walls ended up being 5" to 8" thick filled with fiberglass insulation. The ceiling has blown cellulose insulation. Remodel was finished in January 2012 and then rented through December 2019. Water well was cleaned summer of 2018. Water is good. Back half of roof over the kitchen and laundry area is metal. The main house has dimensional 30 year shingles. South roof shingles were change 2018 and north side June 2020 Appliances remaining in house: Built in microwave and dishwasher Outbuildings: A large 24' x 48' pole barn building is located on the rear of the property. It has a nice finished concrete floor, 100 amp electrical panel, 3 overhead garage doors with openers, approx. 13' to 18' rafter ceiling height, work benches, small storage room on north end and plenty of work room. Two garage doors are 8' high and a tall 12' door. 80% of the building has a second story deck with access from inside. There is also a small older wooden building. Lot size: 66 + 21 wide or 87' by 165' deep. There is access to the building by a rear alley.

    This property is not currently displayed as for sale or rent on Zillow. This may be different from what's on other websites or public sources.

    Facts & features

    Interior

    Bedrooms & bathrooms
    • Bedrooms: 3
    • Bathrooms: 2
    • Full bathrooms: 2
    Heating
    • Forced air
    Appliances
    • Included: Dishwasher, Microwave, Refrigerator
    Features
    • Flooring: Hardwood
    Interior area
    • Total interior livable area: 1,248 sqft

    Property

    Parking
    • Total spaces: 4
    • Parking features: Garage - Detached
    Lot
    • Size: 0.33 Acres
    Details
    • Parcel number: 280707355001

    Construction

    Type & style
    • Home type: SingleFamily
    Condition
    • Year built: 1920

    Community & HOA

    Location
    • Region: Sulphur Springs

    Financial & listing details

    • Price per square foot: $157/sqft
    • Tax assessed value: $1,570
    • Annual tax amount: $41

    Price history

    DateEventPrice
    1/4/2021Listing removed--
    Source: My State MLS Report a problem
    12/1/2020Pending sale$114,900$92/sqft
    Source: My State MLS #10918288 Report a problem
    8/10/2020Price change$114,900-4.2%$92/sqft
    Source: My State MLS #10918288 Report a problem
    7/15/2020Listed for sale$119,900$96/sqft
    Source: My State MLS #10918288 Report a problem

    Public tax history

    YearProperty taxesTax assessment
    2025$41 -0.8%$550
    2024$41 +18.2%$550 +22.2%
    2023$35 -0.1%$450
    2022$35 -2%$450
    2021$35 -32.1%$450 -35.7%
    2020$52 -2.7%$700
    2019$54 +63.4%$700
    2018$33 $700
    2017$33 +6.2%$700
    2016$31 $700
    2015$31 +2.1%$700
    2014$30 $700
    2013$30 +1.7%$700 -5.4%
    2012$30 $740
    2011-- --
    2010-- --
    Find assessor info on the county website

    Neighborhood: 44881

    Nearby schools

    GreatSchools rating
    Schools provided by the listing agent
    • District: Colonel Crawford Local

    Source: The MLS. This data may not be complete. We recommend contacting the local school district to confirm school assignments for this home.

    Get pre-qualified for a loan
    At Zillow Home Loans, we can pre-qualify you in as little as 5 minutes with no impact to your credit score.

    An equal housing lender. NMLS #10287.
