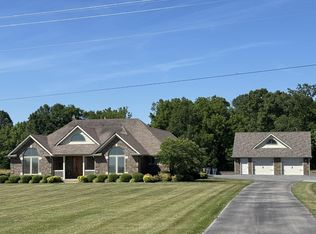
Elegant crown moldingFire pitBeautiful one-level homeSoaring cathedral ceilingsAbove-ground pool
Imagine coming home to the peace and privacy of country living while still enjoying the comfort and space designed for everyday life. Situated on 2.03 acres m/l, this beautiful one-level home offers approximately 2,200 square feet of inviting living space with 3 bedrooms and 2.5 bathrooms thoughtfully designed for both relaxation and functionality. Step inside to soaring cathedral ceilings, rich hardwood and tile flooring, elegant crown molding, and a spacious living room perfect for gathering with family and friends. The open kitchen creates a warm and welcoming atmosphere with plenty of room for cooking, entertaining, and making memories, while the nearby utility room adds everyday convenience. Outside, picture yourself enjoying quiet evenings by the above-ground pool, relaxing on the patio admiring the beautiful landscaping with timed lighting or just hanging out by the fire pit. With both a 2-car attached garage, and a 2-car detached garage, there's ample room for vehicles, hobbies, workshops, or recreational equipment. Partially finished bonus areas above both garages offer endless possibilities for additional living space, game rooms, offices, or guest areas. A 10x12 storage building provides even more flexibility for tools and outdoor equipment. This property blends spacious everyday living with the relaxing lifestyle of country acreage — offering comfort, versatility, and room to truly enjoy home.
52 days
|
302
|
9
|
Zillow last checked:
Listing updated:
Listed by:
Troy Coffey270-585-1172,
Golden Rule - Wilson Real Estate & Auction #2 LLC
Source: Imagine MLS,MLS#: 26011473
Loading...
Facts & features
Interior
Bedrooms & bathrooms
Bedrooms: 3
Bathrooms: 3
Full bathrooms: 2
1/2 bathrooms: 1
Primary bedroom
Level: First
Bathroom 1
Level: First
Dining room
Level: First
Kitchen
Level: First
Living room
Level: First
Utility room
Level: First
Heating
Electric, Heat Pump
Cooling
Central Air, Ceiling Fan(s), Electric
Appliances
Laundry: Main Level, Washer Hookup
Features
Breakfast Bar, Ceiling Fan(s)
Flooring: Hardwood, Tile
Windows: Insulated Windows
Has basement: No
Number of fireplaces: 1
Fireplace features: Living Room
Interior area
Total structure area: 2,200
Total interior livable area: 2,200 sqft
Finished area above ground: 2,200
Finished area below ground: 0
Property
Parking
Total spaces: 2
Parking features: Attached Garage, Detached Garage, Garage Door Opener, Garage Faces Front, Garage Faces Side
Explore the cost of this home by adjusting the details. Changes won't be saved.
Principal & interest
$1,547
Mortgage insurance
$0
Property taxes
$170
Home insurance
$105
HOA fees
$0
Utilities
Not included
All calculations are estimates and provided by Zillow, Inc. for informational purposes only. Actual amounts may vary.
HOA fees may include property taxes on listings classified as Co-Ops. Contact the listing agent and/or owner for fee details.
Mortgage interest rates are dependent on a number of factors, including credit score, down payment, and repayment length. Interest rate data provided by Zillow Group Marketplace, Inc. as of 1/1/1970 from various mortgage lenders with which we have lead or other similar arrangements; the Estimated Payment is an average of those rates.
See how much you could borrow to make a competitive offer.