Skip main navigation
Off market
  • $790,900

    49950 Hancock St, Canton, MI 48188

    5beds
    4,871sqft
    Single Family Residence
    Built in 2013
    10,454.4 Square Feet Lot
    $790,900 Zestimate®
    $162/sqft
    $5,783 Estimated rent

    Home value

    $790,900

    $728,000 - $854,000

    $5,783/mo

    Zestimate® history
    Loading
    Loading...

    Owner options

    List your home for rent

    $5,783/mo

    Rent Zestimate®

    Find your next renter with Zillow Rental Manager. Plus, with online applications, you can quickly screen prospective tenants – for free.

    Learn more

    $5,783/mo

    Rent Zestimate®

    Refinance and save

    $5,497/mo

    Est. payment

    Refinancing to a lower rate could help reduce your monthly payments and save thousands over the life of the loan.

    See today's rates

    $5,497/mo

    Est. payment

    Explore your selling options

    Work with a Zillow partner agent

    Leverage their expertise and Zillow's premium Showcase listings to get your home seen by more buyers.

    Get started

    List with your own agent

    Get your home in front of millions of buyers by listing it on Zillow.

    Learn how to do it

    Sell it yourself

    Take full control of how buyers see your home on Zillow by listing For Sale by Owner (FSBO).

    List your home

    What's special

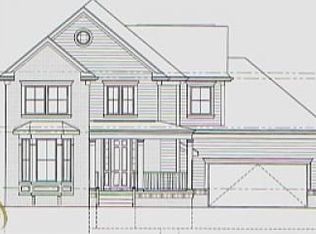
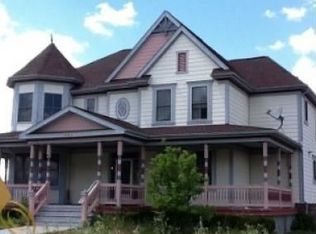
    Look no further, this one is truly a 10!!! This 5 bedroom, 4.1 bath colonial, built in 2013, is located in the popular Cherry Hill Village and is ready for you to call it HOME! Unique to the Village, this home offers a front driveway with front access garage and an amazing backyard that flows into tons of green space of the subdivision common area! Walking distance to restaurants, an ice cream shop, theater, shopping and fun festivals! The main floor boasts an office for those who work from home, formal dining area off the butler’s pantry, granite kitchen with a walk-in pantry, oversized breakfast nook overlooking a stamped concrete patio, cozy family room with gas fireplace and main floor laundry/mud room with a custom built-in bench. Upstairs features 4 bedrooms, including a master suite with HUGE ceramic bath and walk- in-closet, as well as a second suite with private entrance that includes a full bath and is perfect for guests or in-laws. Fully finished daylight basement features plenty of entertaining space as well as a bedroom and full bath. The curb appeal will make you fall in love, the interior features will make you want to call this beautiful house HOME!!

    This property is off market, which means it's not currently listed for sale or rent on Zillow. This may be different from what's available on other websites or public sources.

    Zillow last checked:

    Listing updated:

    Listed by:

    Therese Antonelli 734-777-9094,

    Moving The Mitten RE Group Inc

    Bought with:

    Reem Ozeir, 6501422429

    EXP Realty Main

    Source: Realcomp II,MLS#: 20221014522MLS Logo

    Facts & features

    Interior

    Bedrooms & bathrooms
    • Bedrooms: 5
    • Bathrooms: 5
    • Full bathrooms: 4
    • 1/2 bathrooms: 1
    Heating
    • Forced Air, Natural Gas
    Cooling
    • Ceiling Fans, Central Air
    Appliances
    • Included: Dishwasher, Disposal, Dryer, Free Standing Electric Range, Free Standing Refrigerator, Microwave, Stainless Steel Appliances, Washer
    • Laundry: Gas Dryer Hookup, Laundry Room, Washer Hookup
    Features
    • Entrance Foyer
    • Windows: Egress Windows
    • Basement: Bath Stubbed,Daylight,Finished,Full
    • Has fireplace: Yes
    • Fireplace features: Great Room
    Interior area
    • Total interior livable area: 4,871 sqft
    • Finished area above ground: 3,298
    • Finished area below ground: 1,573

    Property

    Parking
    • Total spaces: 2
    • Parking features: Two Car Garage, Attached, Direct Access, Driveway, Electricityin Garage, Garage Faces Front, Garage Door Opener
    • Garage spaces: 2
    Features
    • Levels: Two
    • Stories: 2
    • Entry location: GroundLevelwSteps
    • Patio & porch: Covered, Patio, Porch
    • Exterior features: Lighting
    • Pool features: None
    Lot
    • Size: 10,454 sqft
    • Dimensions: 86.70 x 126.50
    Details
    • Parcel number: 71073040094000
    • Special conditions: Short Sale No,Standard

    Construction

    Type & style
    • Home type: SingleFamily
    • Architectural style: Colonial
    • Property subtype: Single Family Residence
    Materials
    • Wood Siding
    • Foundation: Basement, Poured, Sump Pump
    • Roof: Asphalt
    Condition
    • New construction: No
    • Year built: 2013

    Utilities & green energy

    • Sewer: Public Sewer
    • Water: Public

    Community & neighborhood

    Security
    • Security features: Carbon Monoxide Detectors, Smoke Detectors
    Community
    • Community features: Sidewalks
    Location
    • Region: Canton
    • Subdivision: REPLAT NO 10 OF WAYNE COUNTY CONDO SUB PLAN NO 590 (CHERRY HILL VILLAGE)

    HOA & financial

    HOA
    • Has HOA: Yes
    • HOA fee: $67 monthly
    • Services included: Snow Removal
    • Association phone: 734-495-0505

    Other

    Other facts
    • Listing agreement: Exclusive Right To Sell
    • Listing terms: Cash,Conventional,FHA,Va Loan

    Price history

    DateEventPrice
    8/22/2022Sold$600,000$123/sqft
    Source: Realcomp II #20221014522 Report a problem
    7/16/2022Pending sale$600,000$123/sqft
    Source: Realcomp II #20221014522 Report a problem
    7/8/2022Listed for sale$600,000$123/sqft
    Source: Realcomp II #20221014522 Report a problem

    Public tax history

    Tax history is unavailable.

    Neighborhood: 48188

    Nearby schools

    GreatSchools rating
    Get a cash offer in 3 minutes
    Find out how much your home could sell for in as little as 3 minutes with a no-obligation cash offer.
    Estimated market value
    $790,900
    Get a cash offer in 3 minutes
    Find out how much your home could sell for in as little as 3 minutes with a no-obligation cash offer.
    Estimated market value
    $790,900