Skip main navigation
Off market
  • $554,000

    49955 Lantz Ct, Calcutta, OH 43920

    4beds
    4,400sqft
    SingleFamily
    Built in 1993
    2 Acres Lot
    $554,000 Zestimate®
    $126/sqft
    $3,479 Estimated rent

    Home value

    $554,000

    $515,000 - $593,000

    $3,479/mo

    Zestimate® history
    Loading
    Loading...

    Owner options

    List your home for rent

    $3,479/mo

    Rent Zestimate®

    Find your next renter with Zillow Rental Manager. Plus, with online applications, you can quickly screen prospective tenants – for free.

    Learn more

    $3,479/mo

    Rent Zestimate®

    Refinance and save

    $3,435/mo

    Est. payment

    Refinancing to a lower rate could help reduce your monthly payments and save thousands over the life of the loan.

    See today's rates

    $3,435/mo

    Est. payment

    Explore your selling options

    Work with a Zillow partner agent

    Leverage their expertise and Zillow's premium Showcase listings to get your home seen by more buyers.

    Get started

    List with your own agent

    Get your home in front of millions of buyers by listing it on Zillow.

    Learn how to do it

    Sell it yourself

    Take full control of how buyers see your home on Zillow by listing For Sale by Owner (FSBO).

    List your home

    What's special

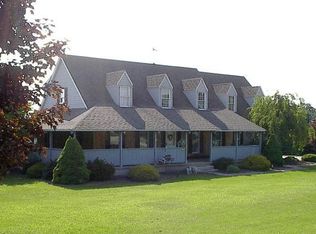
    This beautiful home with tremendous curb appeal is a must see! Located at the center of a cul de sac, it sits on 1.7 landscaped acres, which includes an additional lot, in the family friendly neighborhood of Frederick Heights. Entertain your family and friends in the large, private back yard which features an 800 square foot maintenance-free all vinyl deck. This 4 bedroom 4 bath home features sitting room off the master suite which boasts large walk-in closet as well as master bath with corner jetted tub. 4th bedroom also has large walk-in closet with sitting area and separate furnace. First floor includes 1/2 bath, laundry room, large eat-in kitchen, dining room, office/formal living room and family room with gas fireplace. Impressive 1100 square feet of finished basement featuring family room with Bose surround sound system, wood burning fireplace, enclosed storage space with shelving system and workout room with 1/2 bath. This home has an additional 355 square foot finished 3rd floor bonus room. New in 2017; roof, 50 gallon hot water tank and digital water softener. Home comes with Carrier HVAC system, reverse osmosis water system, central vacuum (including in the garage), Guardian digital security system, Anderson double pane windows, solid Oak doors, windows and trim throughout with Oak hardwood floors in kitchen and formal living room. All appliances included. 3 car attached garage. Invisible fence.

    This property is off market, which means it's not currently listed for sale or rent on Zillow. This may be different from what's available on other websites or public sources.

    Facts & features

    Interior

    Bedrooms & bathrooms
    • Bedrooms: 4
    • Bathrooms: 4
    • Full bathrooms: 2
    • 1/2 bathrooms: 2
    Heating
    • Heat pump, Electric
    Cooling
    • Central
    Appliances
    • Included: Dishwasher, Dryer, Garbage disposal, Microwave, Range / Oven, Refrigerator, Washer
    Features
    • Flooring: Tile, Carpet, Hardwood
    • Basement: Finished
    • Has fireplace: Yes
    Interior area
    • Total interior livable area: 4,400 sqft

    Property

    Parking
    • Total spaces: 3
    • Parking features: Garage - Attached, Off-street
    Features
    • Exterior features: Vinyl, Brick
    Lot
    • Size: 2 Acres
    Details
    • Parcel number: 6107433013

    Construction

    Type & style
    • Home type: SingleFamily
    • Architectural style: Colonial
    Materials
    • Frame
    • Roof: Asphalt
    Condition
    • Year built: 1993

    Community & neighborhood

    Location
    • Region: Calcutta

    Other

    Other facts
    • Appliances Equipment: Dishwasher, Garbage Disposal, Microwave, Smoke Detector, Range, Refrigerator, Water Softener, Dryer, Washer, Audio System, Electric Air Cleaner, Security System, Sump Pump
    • Cooling Type: Central Air, Heat Pump
    • Driveway: Paved
    • Exterior: Vinyl, Brick
    • Garage Features: Access from Unit, Attached, Door Opener, Electric, Heated, Water Available
    • Heating Fuel: Electric, Propane
    • Heating Type: Forced Air, Baseboard, Fireplace-Gas, Fireplace-Other, Heat Pump, Fireplace-Wood
    • Roof: Asphalt/Fiberglass
    • View Description: Wooded
    • Water Sewer: Well
    • Dwelling Type: Attached
    • Occupant Type: Owner
    • Fences: Invisible Pet
    • House Faces: West
    • Style: Colonial
    • Exterior Features: Deck
    • Available Financing: Cash
    • Year Built Exception: Actual YBT
    • State: Ohio
    • Sq Ft Above Source: Owner
    • Sq Ft Below Source: Owner
    • Geocode Source: PxPoint
    • Association: Beaver Creek Area Association of REALTORS?
    • Last Change Type: Under Contract NO Showings
    • Parcel Number: 6107433.013

    Price history

    DateEventPrice
    5/29/2020Sold$405,000-11%$92/sqft
    Source: MLS Now #4177861 Report a problem
    3/31/2020Pending sale$455,000$103/sqft
    Source: Tri-Ohio Realty #4177861 Report a problem
    3/27/2020Listed for sale$455,000+71.7%$103/sqft
    Source: Tri-Ohio Realty #4177861 Report a problem
    3/3/2000Sold$265,025+7.1%$60/sqft
    Source: Public Record Report a problem
    6/11/1997Sold$247,500$56/sqft
    Source: Public Record Report a problem

    Public tax history

    YearProperty taxesTax assessment
    2025$6,078 +12.4%$161,250 +20%
    2024$5,406 -0.2%$134,370
    2023$5,418 -0.2%$134,370
    2022$5,429 +22.1%$134,370 +33.7%
    2021$4,446 -0.3%$100,490
    2020$4,458 +6.8%$100,490
    2019$4,173 $100,490 +14%
    2018$4,173 +5.7%$88,130
    2017$3,946 -1.7%$88,130 -0.5%
    2016$4,013 $88,550
    2015$4,013 +1.3%$88,550
    2014$3,963 -2.5%$88,550 -3%
    2013$4,067 +12.7%$91,290
    2012$3,609 +0.3%$91,290
    2011$3,600 +5.4%$91,290
    2010$3,415 $91,290 +4.9%
    2009$3,415 -5.2%$87,020
    2008$3,600 $87,020
    2007$3,600 -26.1%$87,020 +6%
    2004$4,871 -14.4%$82,070 -13.6%
    2003$5,687 +0.8%$95,020 +1.1%
    2002$5,642 +10.5%$93,950 +12%
    2000$5,105 $83,890

    Find assessor info on the county website

    Neighborhood: 43920

    Nearby schools

    GreatSchools rating
    Schools provided by the listing agent
    • District: Beaver LSD

    Source: The MLS. This data may not be complete. We recommend contacting the local school district to confirm school assignments for this home.

    Get pre-qualified for a loan
    At Zillow Home Loans, we can pre-qualify you in as little as 5 minutes with no impact to your credit score.

    An equal housing lender. NMLS #10287.

    Sell for more on Zillow
    Get a Zillow Showcase℠ listing at no additional cost and you could sell for .
    $554,000
    2% more
    +$11,080
    With Zillow Showcase(estimated)
    $565,080