For comfort in the quiet of the country, look no further than this never occupied beautiful brand new 4 bedroom, 2.5 bath home in Cass County! Enjoy the natural 14.9 acre setting from your front porch and through the giant windows that offer cascading light to the interior of the home. A gorgeous kitchen with a breakfast bar and sleek black cabinetry opens to the living and dining areas, perfect for family togetherness. Pristine bathrooms, the master showcasing a soaking tub and an attractive walk in tiled shower, large bedrooms, fresh paint and flooring, a sizable garage, this home truly has it all!
Sold
Price Unknown
4996 County Road 1626, Avinger, TX 75630
4beds
2,110sqft
Single Family Residence
Built in 2023
14.99 Acres Lot
$441,900 Zestimate®
$--/sqft
$2,528 Estimated rent
Home value
$441,900
$411,000 - $477,000
$2,528/mo
Zestimate® history
Owner options
List your home for rent
$2,528/mo
Rent Zestimate®
Find your next renter with Zillow Rental Manager. Plus, with online applications, you can quickly screen prospective tenants – for free.
$2,528/mo
Rent Zestimate®
Refinance and save
Refinancing to a lower rate could help reduce your monthly payments and save thousands over the life of the loan.
Explore your selling options
Work with a Zillow partner agent
Leverage their expertise and Zillow's premium Showcase listings to get your home seen by more buyers.
Get startedList with your own agent
Get your home in front of millions of buyers by listing it on Zillow.
Learn how to do itSell it yourself
Take full control of how buyers see your home on Zillow by listing For Sale by Owner (FSBO).
List your homeWhat's special
Fresh paintLarge bedroomsSoaking tubSizable garageFront porchGiant windowsGorgeous kitchen
Zillow last checked:
Listing updated:
Listed by:
Susan Jackson 903-720-7517,
Century 21 Platinum Partners
Bought with:
Susan Jackson, TREC# 0572071
Source: GTARMLS,MLS#: 24001616
Facts & features
Interior
Bedrooms & bathrooms
- Bedrooms: 4
- Bathrooms: 3
- Full bathrooms: 2
- 1/2 bathrooms: 1
Rooms
- Room types: Utility Room
Primary bedroom
- Features: Master Bedroom Split
Bedroom
- Features: Walk-In Closet(s)
Bathroom
- Features: Shower Only, Tub Only, Shower/Tub, Double Lavatory, Walk-In Closet(s), Bar
Dining room
- Features: Separate Formal Dining, Den/Dining Combo
Kitchen
- Features: Kitchen/Eating Combo
Heating
- Central/Electric
Cooling
- Central Electric
Appliances
- Included: Range/Oven-Electric, Free-Standing Range, Microwave, Electric Water Heater
Features
- Ceiling Fan(s)
- Flooring: Tile
- Has fireplace: No
- Fireplace features: None
Interior area
- Total structure area: 2,110
- Total interior livable area: 2,110 sqft
Property
Parking
- Total spaces: 2
- Parking features: Garage Faces Side
- Garage spaces: 2
- Has uncovered spaces: Yes
Features
- Levels: One
- Stories: 1
- Patio & porch: Porch
- Pool features: None
- Fencing: None
Lot
- Size: 14.99 Acres
Details
- Additional structures: None
- Parcel number: 104530118000010000000
- Special conditions: None
Construction
Type & style
- Home type: SingleFamily
- Architectural style: Traditional
- Property subtype: Single Family Residence
Materials
- Wood Frame
- Foundation: Slab
- Roof: Composition
Condition
- New Construction
- New construction: Yes
- Year built: 2023
Utilities & green energy
- Sewer: Septic Tank
- Water: Well
Community & HOA
Location
- Region: Avinger
Financial & listing details
- Tax assessed value: $394,940
- Annual tax amount: $1,010
- Date on market: 9/17/2025
- Listing terms: Conventional,FHA,VA Loan,Cash
Price history
| Date | Event | Price |
|---|---|---|
| 4/12/2024 | Sold | -- |
Source:  GTARMLS #24001616 Report a problem GTARMLS #24001616 Report a problem | ||
| 3/12/2024 | Pending sale | $394,000$187/sqft |
Source: GTARMLS #24001616 Report a problem | ||
| 2/6/2024 | Price change | $394,000-1.5%$187/sqft |
Source:  LGVBOARD #20237118 Report a problem LGVBOARD #20237118 Report a problem | ||
| 12/7/2023 | Listed for sale | $399,900$190/sqft |
Source: LGVBOARD #20237118 Report a problem | ||
Public tax history
| Year | Property taxes | Tax assessment |
|---|---|---|
| 2025 | $2,494 -5.3% | $394,940 +17% |
| 2024 | $2,634 +200.5% | $337,490 +370.6% |
| 2023 | $876 -33.5% | $71,710 -22.3% |
| 2022 | $1,318 | $92,260 |
Find assessor info on the county website
Neighborhood: 75630
Nearby homes
- $611,9002 bd2 ba1.4k sqft4675 County Road 1626, Linden, TX 75563Off Market
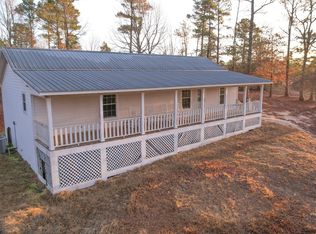
- $118,200-- bd2 ba924 sqft5262 County Road 1626, Avinger, TX 75630Off Market
- $8,890-- bd-- ba784 sqft3685 County Road 1626, Avinger, TX 75630Off Market
- $210,5005 bd-- ba2.9k sqft87 County Road 1627, Avinger, TX 75630Off Market
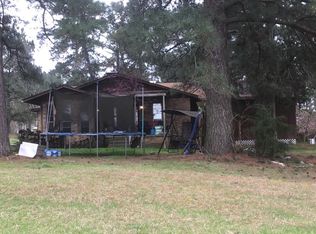
- $228,900-- bd2 ba2.1k sqft3685 County Road 1626, Avinger, TX 75630Off Market
- $49,840-- bd2 ba1.3k sqft3613 County Road 1626, Avinger, TX 75630Off Market
- $1,299,9004 bd4 ba4.2k sqft1655 County Road 1627 Rd, Avinger, TX 75563For Sale
- $1,299,9004 bd4 ba4.2k sqft1655 County Road 1627, Linden, TX 75563For Sale
Nearby schools
GreatSchools rating
- 2/10Linden Elementary SchoolGrades: PK-5Distance: 7.8 mi
- 4/10Mae Luster Stephens Junior High SchoolGrades: 6-8Distance: 6.5 mi
- 7/10Linden-Kildare High SchoolGrades: 9-12Distance: 8.5 mi
Schools provided by the listing agent
- Elementary: Avinger
- Middle: Avinger
- High: Avinger
Source: GTARMLS. This data may not be complete. We recommend contacting the local school district to confirm school assignments for this home.
- Texas
- Cass County
- Avinger
- 75630
- 4996 County Road 1626
Nearby cities
Nearby zip codes
Other Avinger Topics
