Skip main navigation
Closed
  • $380,000

    4996 Hunters Cove Dr, Acworth, GA 30101

    5beds
    1,806sqft
    Single Family Residence, Residential
    Built in 1992
    -- sqft lot
    $379,800 Zestimate®
    $210/sqft
    $2,744 Estimated rent

    Home value

    $379,800

    $353,000 - $410,000

    $2,744/mo

    Zestimate® history
    Loading
    Loading...

    Owner options

    List your home for rent

    $2,744/mo

    Rent Zestimate®

    Find your next renter with Zillow Rental Manager. Plus, with online applications, you can quickly screen prospective tenants – for free.

    Learn more

    $2,744/mo

    Rent Zestimate®

    Refinance and save

    $2,272/mo

    Est. payment

    Refinancing to a lower rate could help reduce your monthly payments and save thousands over the life of the loan.

    See today's rates

    $2,272/mo

    Est. payment

    Explore your selling options

    Work with a Zillow partner agent

    Leverage their expertise and Zillow's premium Showcase listings to get your home seen by more buyers.

    Get started

    List with your own agent

    Get your home in front of millions of buyers by listing it on Zillow.

    Learn how to do it

    Sell it yourself

    Take full control of how buyers see your home on Zillow by listing For Sale by Owner (FSBO).

    List your home

    What's special

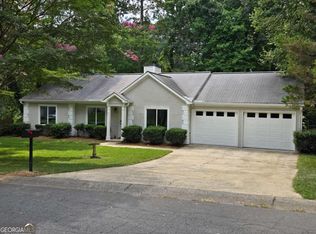
    ***MAJOR PRICE IMPROVEMENT!*** Welcome to 4996 Hunters Cove Dr — Where Your New Chapter Begins Imagine pulling into your driveway after a long day, the golden light casting soft shadows across the tree-lined yard. The gentle slope of the front lawn guides you to a beautifully renovated home, where classic charm meets modern elegance. Step onto the inviting front porch, feel the breeze, and take a deep breath — you're home. As you cross the threshold, natural light pours through new windows, glimmering off the luxury vinyl floors. The crisp white palette with striking black accents throughout the home creates a clean, contemporary aesthetic, while the thoughtful layout offers both functionality and comfort. The heart of the home — the bright, open kitchen — features white shaker cabinets, sleek black hardware, stainless steel appliances, and a modern vent hood that makes a statement. Whether you're crafting weekday dinners or hosting weekend gatherings, this kitchen is designed for everyday living and entertaining. Down the hallway, discover bathrooms that feel like a boutique spa, with elegant tile, rainfall showers, and matte black finishes bringing luxury to your daily routine. With 5 spacious bedrooms and 3 full bathrooms, there’s room for everyone — whether you’re growing a family, hosting guests, or creating your dream home office or workout space. Step outside to a fully fenced backyard, perfect for pets, play, or serene evenings under the stars. And with a front porch ideal for rocking chairs and morning coffee, you’ll quickly fall in love with the rhythm of relaxed southern living. Added peace of mind comes with a brand-new roof, ensuring your home is as structurally sound as it is stunning. Located in Acworth, one of Cobb County’s most desirable towns, you’ll enjoy the perfect blend of convenience and charm. Spend weekends paddleboarding on Lake Acworth, hiking at Red Top Mountain State Park, or exploring boutiques and cafés downtown — all just minutes away. And with easy access to I-75, commuting to Atlanta or Kennesaw is effortless. This isn’t just a house — it’s a place to plant roots, create memories, and savor every moment. Welcome to the lifestyle you’ve been waiting for.

    Zillow last checked:

    Listing updated:

    Listed by:

    Valeska Moraes,

    EXP Realty, LLC.

    Bought with:

    Carolina Monroy Muriel, 381309

    Chattahoochee North, LLC

    Source: FMLS GA,MLS#: 7676707MLS Logo

    Facts & features

    Interior

    Bedrooms & bathrooms
    • Bedrooms: 5
    • Bathrooms: 3
    • Full bathrooms: 3
    Rooms
    • Room types: Other
    Primary bedroom
    • Features: Split Bedroom Plan
    • Level: Split Bedroom Plan
    Bedroom
    • Features: Split Bedroom Plan
    Primary bathroom
    • Features: Double Vanity, Shower Only, Other
    Dining room
    • Features: Open Concept
    Kitchen
    • Features: Cabinets White, Eat-in Kitchen, Pantry Walk-In, Stone Counters
    Heating
    • Central, Electric, ENERGY STAR Qualified Equipment, Hot Water
    Cooling
    • Ceiling Fan(s), Central Air, Gas, Window Unit(s)
    Appliances
    • Included: Dishwasher, Disposal, Gas Range
    • Laundry: Common Area, Lower Level
    Features
    • Other
    • Flooring: Ceramic Tile, Luxury Vinyl
    • Basement: Partial,Walk-Out Access,Other
    • Number of fireplaces: 1
    • Fireplace features: Family Room
    • Common walls with other units/homes: No Common Walls
    Interior area
    • Total structure area: 1,806
    • Total interior livable area: 1,806 sqft
    • Finished area above ground: 1,806

    Property

    Parking
    • Total spaces: 2
    • Parking features: Driveway
    • Has uncovered spaces: Yes
    Accessibility
    • Accessibility features: None
    Features
    • Levels: Multi/Split
    • Patio & porch: Deck, Rear Porch
    • Exterior features: Balcony, Private Yard, Other
    • Pool features: None
    • Spa features: None
    • Fencing: Back Yard,Front Yard,Wood
    • Has view: Yes
    • View description: City, Neighborhood, Other
    • Waterfront features: None
    • Body of water: None
    Lot
    • Features: Back Yard, Front Yard, Other
    Details
    • Additional structures: None
    • Parcel number: 20000500900
    • Other equipment: None
    • Horse amenities: None

    Construction

    Type & style
    • Home type: SingleFamily
    • Architectural style: Traditional
    • Property subtype: Single Family Residence, Residential
    Materials
    • Block, Blown-In Insulation, Frame
    • Foundation: Block, Slab
    • Roof: Shingle
    Condition
    • Updated/Remodeled
    • New construction: No
    • Year built: 1992
    Details
    • Warranty included: Yes

    Utilities & green energy

    • Electric: Other
    • Sewer: Public Sewer
    • Water: Public
    • Utilities for property: Cable Available, Electricity Available, Sewer Available
    Green energy
    • Energy efficient items: None
    • Energy generation: None

    Community & HOA

    Community
    • Features: None
    • Security: Smoke Detector(s)
    • Subdivision: Hunters Cove
    HOA
    • Has HOA: No
    Location
    • Region: Acworth

    Financial & listing details

    • Price per square foot: $210/sqft
    • Tax assessed value: $262,050
    • Annual tax amount: $3,924
    • Date on market: 11/4/2025
    • Cumulative days on market: 127 days
    • Listing terms: Cash,Conventional,FHA,VA Loan,Other
    • Electric utility on property: Yes
    • Road surface type: Asphalt

    Price history

    DateEventPrice
    12/11/2025Sold$380,000-2%$210/sqft
    Source: FMLS GA #7676707 Report a problem
    11/24/2025Pending sale$387,900$215/sqft
    Source: GAMLS #10638946 Report a problem
    11/6/2025Listed for sale$387,900-0.5%$215/sqft
    Source: FMLS GA #7676707 Report a problem
    11/4/2025Listing removed$389,900$216/sqft
    Source: FMLS GA #7618176 Report a problem
    9/17/2025Price change$389,900-2.5%$216/sqft
    Source: FMLS GA #7618176 Report a problem
    8/15/2025Price change$399,900-2.4%$221/sqft
    Source: GAMLS #10568944 Report a problem
    7/19/2025Listed for sale$409,900+116.9%$227/sqft
    Source: FMLS GA #7618176 Report a problem
    5/19/2025Sold$189,000+228.7%$105/sqft
    Source: Public Record Report a problem
    4/26/2012Sold$57,500+4.5%$32/sqft
    Source: Public Record Report a problem
    12/7/2011Price change$55,000-15.4%$30/sqft
    Source: Northwest LLC #4187240 Report a problem
    11/23/2011Price change$65,000-7%$36/sqft
    Source: Northwest LLC #4187240 Report a problem
    6/3/2011Price change$69,900-6.8%$39/sqft
    Source: Northwest LLC #4187240 Report a problem
    4/17/2011Price change$75,000-11.7%$42/sqft
    Source: Keller Williams - Atlanta - Cartersville #4187240 Report a problem
    4/10/2011Price change$84,900-10.5%$47/sqft
    Source: Keller Williams - Atlanta - Cartersville #4187240 Report a problem
    3/9/2011Price change$94,900-4.9%$53/sqft
    Source: Keller Williams - Atlanta - Cartersville #4187240 Report a problem
    2/26/2011Listed for sale$99,800-15.1%$55/sqft
    Source: Keller Williams - Atlanta - Cartersville #4187240 Report a problem
    11/19/2004Sold$117,500$65/sqft
    Source: Public Record Report a problem

    Public tax history

    YearProperty taxesTax assessment
    2024$534 +62.9%$104,820
    2023$328 -23%$104,820 +52.8%
    2022$425 0%$68,600
    2021$425 +0.6%$68,600 +1.2%
    2020$423 +5%$67,772 +11.1%
    2019$403 +3.5%$61,012 +8.1%
    2018$389 -38.5%$56,440
    2017$633 +159.8%$56,440 +145.8%
    2016$244 +43.1%$22,964
    2015$170 -1.5%$22,964
    2014$173 -1.5%$22,964
    2013$175 -83.9%$22,964 -36.3%
    2012$1,089 -28.5%$36,048 -28.4%
    2011$1,523 +5.3%$50,332
    2010$1,447 -32.3%$50,332 -14.4%
    2009$2,136 +7.3%$58,768 +10.5%
    2006$1,991 -0.8%$53,180
    2005$2,007 +70.9%$53,180
    2004$1,174 -0.2%$53,180
    2003$1,176 +24.5%$53,180 +23.7%
    2002$945 -14%$43,000
    2001$1,098 +15.1%$43,000 +22.8%
    2000$954 $35,010
    Find assessor info on the county website

    Neighborhood: 30101

    Nearby schools

    GreatSchools rating
    Schools provided by the listing agent
    • Elementary: McCall Primary/Acworth Intermediate
    • Middle: Barber
    • High: North Cobb

    Source: FMLS GA. This data may not be complete. We recommend contacting the local school district to confirm school assignments for this home.

    Get a cash offer in 3 minutes
    Find out how much your home could sell for in as little as 3 minutes with a no-obligation cash offer.
    Estimated market value
    $379,800
    Get a cash offer in 3 minutes
    Find out how much your home could sell for in as little as 3 minutes with a no-obligation cash offer.
    Estimated market value
    $379,800