Skip main navigation
Sold for $399,000
  • $399,000

    4996 Nc 24-27 Highway, Cameron, NC 28326

    3beds
    1,700sqft
    Single Family Residence
    Built in 1978
    2.81 Acres Lot
    $409,400 Zestimate®
    $235/sqft
    $1,674 Estimated rent

    Home value

    $409,400

    $368,000 - $459,000

    $1,674/mo

    Zestimate® history
    Loading
    Loading...

    Owner options

    List your home for rent

    $1,674/mo

    Rent Zestimate®

    Find your next renter with Zillow Rental Manager. Plus, with online applications, you can quickly screen prospective tenants – for free.

    Learn more

    $1,674/mo

    Rent Zestimate®

    Refinance and save

    $2,325/mo

    Est. payment

    Refinancing to a lower rate could help reduce your monthly payments and save thousands over the life of the loan.

    See today's rates

    $2,325/mo

    Est. payment

    Explore your selling options

    Work with a Zillow partner agent

    Leverage their expertise and Zillow's premium Showcase listings to get your home seen by more buyers.

    Get started

    List with your own agent

    Get your home in front of millions of buyers by listing it on Zillow.

    Learn how to do it

    Sell it yourself

    Take full control of how buyers see your home on Zillow by listing For Sale by Owner (FSBO).

    List your home

    What's special

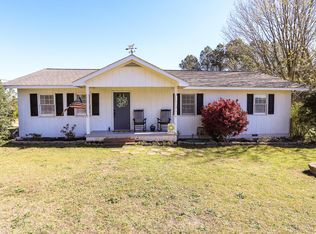
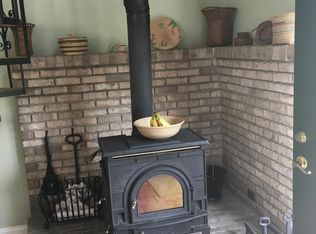

    BACK ON MARKET!! NO FAULT OF SELLER!! Price Improvement.. motivated seller! Charming Updated Home on 2.81+ Acres with large utility garage - Move-In Ready! Welcome to open concept living! This beautifully updated 3-bedroom, 2-bath home sits on a spacious 2.81 acre deeded lot, offering plenty of room to relax and play. The fully renovated kitchen features recently added LVP flooring and stainless steel appliances including dishwasher, microwave, refrigerator and a gas stove, with ample counter space and eat-in bar area. Perfect for cooking and entertaining! Each bathroom has been tastefully updated, adding a fresh and stylish touch. NEW HVAC and ductwork!! Enjoy natural light in the inviting sunroom, use it for a playroom, an office or add your own deck out back for entertaining and outside enjoyment. Take advantage of the large garage/outbuilding for your personal workout area, hobbies, large vehicle parking, workshop, or just for storage. With plenty of open space for outdoor time, this property is equipped with a play set, trampoline and lots of space for outdoor activities. Conveniently located near downtown Carthage, as well as quick access to schools and other downtown areas such as Vass, Southern Pines, and Pinehurst, this home offers the perfect blend of comfort, space, and accessibility. Don't miss out on this stunning property—schedule your showing today! Offering $3K in concessions for use of preferred lender, Meredith Bolton at Mainstreet Mortgage. Seller offering new roof with full-price offer to be scheduled and paid at closing!! See document ''Updates and Concessions''

    Zillow last checked:

    Listing updated:

    Listed by:

    Donna Outen 910-583-3796,

    Keller Williams Pinehurst

    Bought with:

    Simmons Becker, 346411

    Keller Williams Pinehurst

    Source: Hive MLS,MLS#: 100486816MLS LogoOriginating MLS: Mid Carolina Regional MLS

    Facts & features

    Interior

    Bedrooms & bathrooms
    • Bedrooms: 3
    • Bathrooms: 2
    • Full bathrooms: 2
    Rooms
    • Room types: Kitchen, Office, Master Bedroom, Bedroom 2, Bedroom 3, Laundry, Bathroom 2
    Primary bedroom
    • Dimensions: 11.19 x 15.07
    Bedroom 2
    • Dimensions: 12.43 x 11.33
    Bathroom 2
    • Dimensions: 7.9 x 4.19
    Laundry
    • Dimensions: 9.65 x 10.27
    Office
    • Dimensions: 10.18 x 17.53
    Heating
    • Heat Pump, Electric
    Cooling
    • Central Air
    Appliances
    • Included: Gas Oven, Built-In Microwave, Washer, Refrigerator, Dryer, Dishwasher
    • Laundry: Dryer Hookup, Washer Hookup
    Features
    • Ceiling Fan(s), Blinds/Shades
    • Flooring: LVT/LVP, Vinyl
    • Basement: None
    • Attic: Pull Down Stairs
    Interior area
    • Total structure area: 1,700
    • Total interior livable area: 1,700 sqft

    Property

    Parking
    • Total spaces: 1
    • Parking features: Unpaved
    • Carport spaces: 1
    Features
    • Levels: One
    • Stories: 1
    • Patio & porch: Porch
    • Exterior features: None
    • Pool features: None
    • Fencing: None
    • Waterfront features: None
    Lot
    • Size: 2.81 Acres
    • Dimensions: 360 x 489 x 396 x 230
    • Features: See Remarks
    Details
    • Additional structures: Workshop
    • Parcel number: 00002731
    • Zoning: RA
    • Special conditions: Standard

    Construction

    Type & style
    • Home type: SingleFamily
    • Property subtype: Single Family Residence
    Materials
    • Block, Wood Siding
    • Foundation: Block
    • Roof: Composition,Shingle
    Condition
    • New construction: No
    • Year built: 1978

    Utilities & green energy

    • Sewer: Septic Tank
    • Water: Well
    Green energy
    • Green verification: None

    Community & HOA

    Community
    • Security: Smoke Detector(s)
    • Subdivision: Not In Subdivision
    HOA
    • Has HOA: No
    Location
    • Region: Cameron

    Financial & listing details

    • Price per square foot: $235/sqft
    • Tax assessed value: $255,680
    • Date on market: 9/9/2025
    • Cumulative days on market: 38 days
    • Listing agreement: Exclusive Right To Sell
    • Listing terms: Cash,Conventional,FHA,USDA Loan,VA Loan

    Price history

    DateEventPrice
    6/19/2025Sold$399,000$235/sqft
    Source: Hive MLS #100486816 Report a problem
    4/20/2025Contingent$399,000$235/sqft
    Source: Hive MLS #100486816 Report a problem
    4/18/2025Price change$399,000-2.7%$235/sqft
    Source: Hive MLS #100486816 Report a problem
    4/14/2025Listed for sale$410,000$241/sqft
    Source: Hive MLS #100486816 Report a problem
    3/6/2025Contingent$410,000$241/sqft
    Source: Hive MLS #100486816 Report a problem
    2/6/2025Listed for sale$410,000+137.7%$241/sqft
    Source: Hive MLS #100486816 Report a problem
    2/26/2020Sold$172,500-4.1%$101/sqft
    Source: Hive MLS #1005198976 Report a problem
    10/29/2019Pending sale$179,900$106/sqft
    Source: ERA STROTHER REAL ESTATE #611142 Report a problem
    9/17/2019Price change$179,900-2.8%$106/sqft
    Source: ERA STROTHER REAL ESTATE #611142 Report a problem
    7/23/2019Listed for sale$185,000$109/sqft
    Source: ERA STROTHER REAL ESTATE #611142 Report a problem

    Public tax history

    Tax history is unavailable.

    Neighborhood: 28326

    Nearby schools

    GreatSchools rating
    Schools provided by the listing agent
    • Elementary: Sandhills Farm Life elementary
    • Middle: New Century Middle
    • High: Union Pines High

    Source: Hive MLS. This data may not be complete. We recommend contacting the local school district to confirm school assignments for this home.

    Get a cash offer in 3 minutes
    Find out how much your home could sell for in as little as 3 minutes with a no-obligation cash offer.
    Estimated market value
    $409,400
    Get a cash offer in 3 minutes
    Find out how much your home could sell for in as little as 3 minutes with a no-obligation cash offer.
    Estimated market value
    $409,400