Skip main navigation
Sold for $525,000
  • $525,000

    4996 Pepper Ln, Douglassville, PA 19518

    4beds
    2,732sqft
    Single Family Residence
    Built in 2003
    0.32 Acres Lot
    $534,800 Zestimate®
    $192/sqft
    $3,380 Estimated rent

    Home value

    $534,800

    $508,000 - $562,000

    $3,380/mo

    Zestimate® history
    Loading
    Loading...

    Owner options

    List your home for rent

    $3,380/mo

    Rent Zestimate®

    Find your next renter with Zillow Rental Manager. Plus, with online applications, you can quickly screen prospective tenants – for free.

    Learn more

    $3,380/mo

    Rent Zestimate®

    Refinance and save

    $3,504/mo

    Est. payment

    Refinancing to a lower rate could help reduce your monthly payments and save thousands over the life of the loan.

    See today's rates

    $3,504/mo

    Est. payment

    Explore your selling options

    Work with a Zillow partner agent

    Leverage their expertise and Zillow's premium Showcase listings to get your home seen by more buyers.

    Get started

    List with your own agent

    Get your home in front of millions of buyers by listing it on Zillow.

    Learn how to do it

    Sell it yourself

    Take full control of how buyers see your home on Zillow by listing For Sale by Owner (FSBO).

    List your home

    What's special

    Ornate wall moldingModern light fixtureSpacious formal dining roomChair railCrown molding
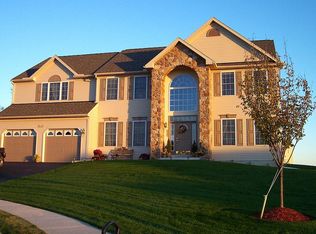
    Don't miss your chance to own this superbly maintained, beautifully updated, move in ready home. The sellers have poured so much love into this home since it was built in 2003 that there is almost too much to describe. The main living level features a soaring 2 story foyer with LVP flooring (2021) leading you on one side to the spacious formal dining room with ornate wall molding, chair rail, crown molding and modern light fixture; on the other side you will find the bonus room that the owners have used for many different needs over the years including a 5th bedroom, home office, den/bar area, etc.. Moving to the rear of the first floor you will find an eat-in kitchen with breakfast room area, a gas 5 burner SS stove (2025), SS dishwasher, SS built in microwave, SS fridge, two pantry closest (including one that is a walk in), access to the convenient laundry/mud room area and sliders to the 16x16 rear deck (2021)); leading to the large family room with ceiling fan and gas fireplace; and a convenient half bath with pedestal sink. The second floor boasts new carpeting (2025) up the stairs, through the hallway and into the primary bedroom complete with a huge walk-in closet, a sitting area (could be a small office nook, dressing area, or beauty room) and a luxurious primary bathroom with double sink, brand new shower stall and glass door (both 2026) and a jetted tub for extra relaxation; three other good sized bedrooms all with wood-look laminate flooring and ceiling fans and a full hall 3 piece bath. Don't miss the full basement (with rough in bathroom plumbing) just waiting to be finished to add more sqft, the newer roof (2022), the newer front door (2020), the tankless water heater (2023), the two car garage with brand new garage doors and openers (both 2026), the water softener and the large private back yard surrounded by mature shrubs and newer custom aluminum fence (2023). This is an amazing opportunity to own the extremely loved and cared for home!

    Zillow last checked:

    Listing updated:

    Listed by:

    Steven Salemno 267-640-6413,

    RE/MAX Centre Realtors,

    Co-Listing Agent: John R Gardner 215-407-8994,

    RE/MAX Centre Realtors

    Bought with:

    Jerry Buffa, RS279987

    Coldwell Banker Realty

    Source: Bright MLS,MLS#: PABK2069442MLS Logo

    Facts & features

    Interior

    Bedrooms & bathrooms
    • Bedrooms: 4
    • Bathrooms: 3
    • Full bathrooms: 2
    • 1/2 bathrooms: 1
    • Main level bathrooms: 1
    Rooms
    • Room types: Dining Room, Primary Bedroom, Bedroom 2, Bedroom 3, Bedroom 4, Kitchen, Family Room, Foyer, Breakfast Room, Laundry, Office, Bathroom 2, Primary Bathroom, Half Bath
    Primary bedroom
    • Level: Upper
    Bedroom 2
    • Level: Upper
    Bedroom 3
    • Level: Upper
    Bedroom 4
    • Level: Upper
    Primary bathroom
    • Level: Upper
    Bathroom 2
    • Level: Upper
    Breakfast room
    • Level: Main
    Dining room
    • Level: Main
    Family room
    • Level: Main
    Foyer
    • Level: Main
    Half bath
    • Level: Main
    Kitchen
    • Level: Main
    Laundry
    • Level: Main
    Office
    • Level: Main
    Heating
    • Forced Air, Natural Gas
    Cooling
    • Central Air, Electric
    Appliances
    • Included: Gas Water Heater
    • Laundry: Main Level, Laundry Room
    Features
    • Bathroom - Stall Shower, Bathroom - Walk-In Shower, Breakfast Area, Ceiling Fan(s), Chair Railings, Crown Molding, Entry Level Bedroom, Family Room Off Kitchen, Floor Plan - Traditional, Formal/Separate Dining Room, Eat-in Kitchen
    • Flooring: Carpet, Ceramic Tile, Luxury Vinyl, Laminate
    • Basement: Full
    • Number of fireplaces: 1
    • Fireplace features: Gas/Propane
    Interior area
    • Total structure area: 2,732
    • Total interior livable area: 2,732 sqft
    • Finished area above ground: 2,732
    • Finished area below ground: 0

    Property

    Parking
    • Total spaces: 6
    • Parking features: Garage Faces Front, Inside Entrance, Garage Door Opener, Attached, Driveway
    • Attached garage spaces: 2
    • Uncovered spaces: 4
    Accessibility
    • Accessibility features: None
    Features
    • Levels: Two
    • Stories: 2
    • Patio & porch: Deck
    • Pool features: None
    • Has spa: Yes
    • Spa features: Bath
    • Fencing: Aluminum
    Lot
    • Size: 0.32 Acres
    Details
    • Additional structures: Above Grade, Below Grade
    • Parcel number: 24536509069181
    • Zoning: RESID
    • Special conditions: Standard

    Construction

    Type & style
    • Home type: SingleFamily
    • Architectural style: Colonial
    • Property subtype: Single Family Residence
    Materials
    • Frame
    • Foundation: Concrete Perimeter
    Condition
    • New construction: No
    • Year built: 2003

    Utilities & green energy

    • Sewer: Public Sewer
    • Water: Public
    • Utilities for property: Underground Utilities

    Community & HOA

    Community
    • Subdivision: Rosecliff Point
    HOA
    • Has HOA: No
    Location
    • Region: Douglassville
    • Municipality: AMITY TWP

    Financial & listing details

    • Price per square foot: $192/sqft
    • Tax assessed value: $179,700
    • Annual tax amount: $8,322
    • Date on market: 3/20/2026
    • Listing agreement: Exclusive Right To Sell
    • Inclusions: Kitchen Refrigerator, Washer And Dryer All In "as Is" Condition.
    • Ownership: Fee Simple

    Price history

    DateEventPrice
    5/15/2026Sold$525,000+7.1%$192/sqft
    Source: Bright MLS #PABK2069442 Report a problem
    3/22/2026Pending sale$490,000$179/sqft
    Source: Bright MLS #PABK2069442 Report a problem
    3/20/2026Listed for sale$490,000+122.1%$179/sqft
    Source: Bright MLS #PABK2069442 Report a problem
    7/24/2003Sold$220,586$81/sqft
    Source: Public Record Report a problem

    Public tax history

    YearProperty taxesTax assessment
    2025$8,322 +3.8%$179,700
    2024$8,018 +2.1%$179,700
    2023$7,853 +1.3%$179,700
    2022$7,752 +2.6%$179,700
    2021$7,555 +1.4%$179,700 +1.4%
    2020$7,454 +1.8%$177,300
    2019$7,321 +2.1%$177,300
    2018$7,173 +2.4%$177,300
    2017$7,007 +332.6%$177,300
    2016$1,620 $177,300
    2015$1,620 $177,300
    2014-- $177,300
    2013-- $177,300
    2012-- $177,300
    2011-- $177,300
    2010-- $177,300
    2009-- $177,300 -18.9%
    2008-- $218,600
    2007-- $218,600
    2006-- $218,600
    2005-- $218,600
    2004-- $218,600
    Find assessor info on the county website

    Neighborhood: 19518

    Nearby schools

    GreatSchools rating
    Schools provided by the listing agent
    • District: Daniel Boone Area

    Source: Bright MLS. This data may not be complete. We recommend contacting the local school district to confirm school assignments for this home.

    Get a cash offer in 3 minutes
    Find out how much your home could sell for in as little as 3 minutes with a no-obligation cash offer.
    Estimated market value
    $534,800
    Get a cash offer in 3 minutes
    Find out how much your home could sell for in as little as 3 minutes with a no-obligation cash offer.
    Estimated market value
    $534,800