Beautiful home in cul-de-sac like setting, facing the west with wonderful sun light to warm the house with wonderful light. The entry into the home is has a very warm feeling with a great connection to the kitchen. The kitchen is roomy and has great cabinet and counter space for all your kitchen needs. The dinette area with host a large table for the family to enjoy meals at and will connect will with the lower family room for entertainment. The primary bedroom is a nice size and roomy with the connected primary bathroom of good size also. The front family room is wonderful and connected well with the kitchen for entertain too. The family room is big and great for everyday family events. The basement is also a good size and ready to go for a larger bedroom to fill up. Don't forget the massive back yard for all the outdoor entertaining you desire.
This is a wonderful and beautiful home for you to see. Set a showing today and this home could be yours.
Sold for $505,000
$505,000
4996 S Gibraltar Way, Centennial, CO 80015
4beds
1,780sqft
Single Family Residence
Built in 1986
9,888 Square Feet Lot
$485,200 Zestimate®
$284/sqft
$2,905 Estimated rent
Home value
$485,200
$451,000 - $519,000
$2,905/mo
Zestimate® history
Owner options
List your home for rent
$2,905/mo
Rent Zestimate®
Find your next renter with Zillow Rental Manager. Plus, with online applications, you can quickly screen prospective tenants – for free.
$2,905/mo
Rent Zestimate®
Refinance and save
$2,919/mo
Est. payment
Refinancing to a lower rate could help reduce your monthly payments and save thousands over the life of the loan.
$2,919/mo
Est. payment
Explore your selling options
Work with a Zillow partner agent
Leverage their expertise and Zillow's premium Showcase listings to get your home seen by more buyers.
Get startedList with your own agent
Get your home in front of millions of buyers by listing it on Zillow.
Learn how to do itSell it yourself
Take full control of how buyers see your home on Zillow by listing For Sale by Owner (FSBO).
List your homeWhat's special
Front family roomPrimary bedroomConnected primary bathroomDinette areaWarm feeling
Zillow last checked:
Listing updated:
Listed by:
Duane M. Brown coloradoseek@aol.com,
Real Broker, LLC DBA Real
Bought with:
Kasey Hoogervorst, 100086989
Golba Group Real Estate
Harold Homes
Golba Group Real Estate
Source: REcolorado as distributed by MLS GRID,MLS#: 8975694
Facts & features
Interior
Bedrooms & bathrooms
- Bedrooms: 4
- Bathrooms: 3
- Full bathrooms: 1
- 3/4 bathrooms: 2
Primary bedroom
- Level: Upper
Bedroom
- Level: Upper
Bedroom
- Level: Basement
Bedroom
- Level: Basement
Bathroom
- Level: Upper
Bathroom
- Level: Upper
Bathroom
- Level: Basement
Family room
- Level: Lower
Kitchen
- Description: Nice Sq Foot In The Kitchen
- Level: Main
Laundry
- Level: Basement
Living room
- Level: Main
Heating
- Forced Air
Cooling
- Air Conditioning-Room
Appliances
- Included: Dishwasher, Disposal, Dryer, Gas Water Heater, Microwave, Oven, Refrigerator, Washer
Features
- Ceiling Fan(s)
- Flooring: Carpet
- Basement: Finished,Partial
Interior area
- Total structure area: 1,780
- Total interior livable area: 1,780 sqft
- Finished area above ground: 1,380
- Finished area below ground: 400
Property
Parking
- Total spaces: 2
- Parking features: Garage - Attached
- Attached garage spaces: 2
Features
- Levels: Tri-Level
- Patio & porch: Front Porch
- Exterior features: Private Yard
- Fencing: Full
Lot
- Size: 9,888 Square Feet
- Features: Cul-De-Sac, Level
Details
- Parcel number: 032417927
- Special conditions: Standard
Construction
Type & style
- Home type: SingleFamily
- Property subtype: Single Family Residence
Materials
- Frame
- Roof: Composition
Condition
- Year built: 1986
Utilities & green energy
- Sewer: Public Sewer
Community & HOA
Community
- Subdivision: Fox Hill
HOA
- Has HOA: No
Location
- Region: Centennial
Financial & listing details
- Price per square foot: $284/sqft
- Tax assessed value: $495,800
- Annual tax amount: $3,472
- Date on market: 3/17/2025
- Listing terms: Cash,Conventional,FHA,VA Loan
- Exclusions: Personal Property And Tbd
- Ownership: Individual
Price history
| Date | Event | Price |
|---|---|---|
| 4/23/2025 | Sold | $505,000+6.3%$284/sqft |
Source:  REcolorado as distributed by MLS GRID #8975694 Report a problem REcolorado as distributed by MLS GRID #8975694 Report a problem | ||
| 3/21/2025 | Pending sale | $475,000$267/sqft |
Source: REcolorado as distributed by MLS GRID #8975694 Report a problem | ||
| 3/17/2025 | Listed for sale | $475,000+280%$267/sqft |
Source: REcolorado as distributed by MLS GRID #8975694 Report a problem | ||
| 7/9/1997 | Sold | $125,000+4.3%$70/sqft |
Source: Public Record Report a problem | ||
| 7/15/1994 | Sold | $119,900$67/sqft |
Source: Public Record Report a problem | ||
Public tax history
| Year | Property taxes | Tax assessment |
|---|---|---|
| 2025 | $3,472 +12.5% | $30,988 -6.1% |
| 2024 | $3,087 +19.5% | $33,004 -10.9% |
| 2023 | $2,583 -0.4% | $37,046 +42.1% |
| 2022 | $2,594 | $26,070 -2.8% |
| 2021 | -- | $26,820 +1.3% |
| 2020 | $2,581 +21.4% | $26,477 |
| 2019 | $2,127 | $26,477 +31.6% |
| 2018 | $2,127 +1.7% | $20,124 |
| 2017 | $2,091 | $20,124 +17.6% |
| 2016 | -- | $17,106 |
| 2015 | -- | $17,106 +25% |
| 2014 | $1,815 +13.5% | $13,683 -2.6% |
| 2013 | $1,600 | $14,050 |
| 2012 | -- | $14,050 |
| 2011 | $1,576 +2% | $14,050 -2.8% |
| 2010 | $1,545 -16.1% | $14,450 |
| 2009 | $1,841 | $14,450 -16.1% |
| 2008 | -- | $17,226 |
| 2007 | -- | $17,226 +5.4% |
| 2006 | -- | $16,342 |
| 2005 | -- | $16,342 +2.7% |
| 2002 | $1,515 +10.8% | $15,910 +17.4% |
| 2001 | $1,367 | $13,550 |
Find assessor info on the county website
Neighborhood: 80015
Nearby homes
- $485,9003 bd3 ba1.4k sqft5008 S Gibraltar Way, Centennial, CO 80015Off Market
- $478,5003 bd2 ba1k sqft4976 S Gibraltar Way, Centennial, CO 80015Off Market
- $465,8003 bd2 ba1.6k sqft20071 E Bellewood Dr, Centennial, CO 80015Off Market

- $459,4003 bd2 ba1.8k sqft5018 S Gibraltar Way, Centennial, CO 80015Off Market
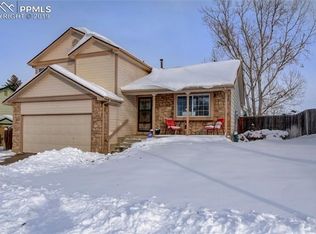
- $500,0004 bd2 ba1.7k sqft4956 S Gibraltar Way, Centennial, CO 80015Sold
- $451,5003 bd2 ba1.3k sqft20081 E Bellewood Dr, Centennial, CO 80015Off Market
- $469,7003 bd2 ba1.3k sqft20061 E Bellewood Dr, Centennial, CO 80015Off Market
- $453,3003 bd2 ba896 sqft4975 S Gibraltar Way, Centennial, CO 80015Off Market
Nearby schools
GreatSchools rating
- 6/10Peakview Elementary SchoolGrades: PK-5Distance: 0.4 mi
- 4/10Thunder Ridge Middle SchoolGrades: 6-8Distance: 1.1 mi
- 9/10Eaglecrest High SchoolGrades: 9-12Distance: 1.1 mi
Schools provided by the listing agent
- Elementary: Peakview
- Middle: Thunder Ridge
- High: Eaglecrest
- District: Cherry Creek 5
Source: REcolorado as distributed by MLS GRID. This data may not be complete. We recommend contacting the local school district to confirm school assignments for this home.
Get a cash offer in 3 minutes
Find out how much your home could sell for in as little as 3 minutes with a no-obligation cash offer.
Estimated market value
$485,200
Get a cash offer in 3 minutes
Find out how much your home could sell for in as little as 3 minutes with a no-obligation cash offer.
Estimated market value
$485,200
- Colorado
- Arapahoe County
- Centennial
- 80015
- 4996 S Gibraltar Way
Nearby cities
Nearby zip codes
Other Centennial Topics
