Experience luxury living at its finest in this stunning 4 bedroom, 3.5 bathroom home located in the Highly Desirable Aspen Creek Neighborhood. Upon entering, you are greeted by an inviting dining space that leads to an open-concept floor plan, where natural light floods the living spaces, creating an ambiance of warmth and comfort. The spacious living room features a cozy fireplace, ideal for relaxing evenings or entertaining guests. The chef-inspired kitchen features a double-oven, a spacious island with a gas cooktop, and ample storage. Retreat to the primary suite with a spa-like ensuite bathroom with fireplace, soaking tub, and walk-in shower, providing a private sanctuary, attached to the primary bathroom is a custom-designed closet that you have to see to believe! The additional 3 bedrooms provide plenty of space for family members or guests, including an additional bedroom with an en-suite. Step outside to discover the expansive backyard oasis, where the beauty of nature unfolds before you. Backing to a tranquil path and greenbelt, this outdoor sanctuary provides a private escape from the hustle and bustle of everyday life. Whether you're hosting a barbecue, enjoying a peaceful morning coffee, or stargazing under the night sky, this backyard is a versatile space featuring a new pergola making it great for all occasions. The Aspen Creek Neighborhood offers a plethora of amenities, including parks, a clubhouse, and a pool, to enhance the community living experience. In addition to its natural beauty and recreational opportunities, the Aspen Creek Neighborhood boasts proximity to top-rated schools, fine dining, shopping centers, and outdoor activities, ensuring a well-rounded lifestyle for residents of all ages. Don't miss the opportunity to make this exceptional property your own and enjoy living in Aspen Creek.
Sold for $1,100,000
$1,100,000
4997 Brookside Drive, Broomfield, CO 80023
4beds
4,398sqft
Single Family Residence
Built in 2003
0.25 Acres Lot
$1,050,500 Zestimate®
$250/sqft
$4,360 Estimated rent
Home value
$1,050,500
$998,000 - $1.10M
$4,360/mo
Zestimate® history
Owner options
List your home for rent
$4,360/mo
Rent Zestimate®
Find your next renter with Zillow Rental Manager. Plus, with online applications, you can quickly screen prospective tenants – for free.
$4,360/mo
Rent Zestimate®
Refinance and save
$6,539/mo
Est. payment
Refinancing to a lower rate could help reduce your monthly payments and save thousands over the life of the loan.
$6,539/mo
Est. payment
Explore your selling options
Work with a Zillow partner agent
Leverage their expertise and Zillow's premium Showcase listings to get your home seen by more buyers.
Get startedList with your own agent
Get your home in front of millions of buyers by listing it on Zillow.
Learn how to do itSell it yourself
Take full control of how buyers see your home on Zillow by listing For Sale by Owner (FSBO).
List your homeWhat's special
Zillow last checked:
Listing updated:
Listed by:
Mitchell Gonzales 303-210-2982 mitchell@thegonzaleshometeam.com,
Slifer Smith and Frampton Real Estate,
D'Ann Daly 303-907-6109,
Slifer Smith and Frampton Real Estate
Bought with:
Janet Leap, 40039485
RE/MAX of Boulder, Inc
Source: REcolorado as distributed by MLS GRID,MLS#: 3621563
Facts & features
Interior
Bedrooms & bathrooms
- Bedrooms: 4
- Bathrooms: 4
- Full bathrooms: 3
- 1/2 bathrooms: 1
- Main level bathrooms: 1
Primary bedroom
- Description: Features Fireplace Between Bedroom And Bathroom
- Level: Upper
Bedroom
- Description: Featuring En-Suite And Walk In Closet
- Level: Upper
Bedroom
- Description: Jack And Jill Bath With Walk In Closet
- Level: Upper
Bedroom
- Description: Jack And Jill Bath With Walk In Closet
- Level: Upper
Primary bathroom
- Description: Large Custom Closet Attached To Bathroom
- Level: Upper
Bathroom
- Level: Main
Bathroom
- Description: Ensuite Attached To Bedroom
- Level: Upper
Bathroom
- Description: Jack And Jill Bathroom
- Level: Upper
Dining room
- Description: Large Dining Room With Beautiful Light Fixture
- Level: Main
Family room
- Description: With Fire Place
- Level: Main
Kitchen
- Description: Gourmet Kitchen With Double Oven And Gas Stove
- Level: Main
Laundry
- Description: Laundry/Mudroom With Sink
- Level: Main
Office
- Level: Main
Heating
- Forced Air
Cooling
- Attic Fan, Central Air
Appliances
- Included: Cooktop, Dishwasher, Disposal, Double Oven, Microwave, Refrigerator
Features
- Ceiling Fan(s), Eat-in Kitchen, Five Piece Bath, Granite Counters, Jack & Jill Bathroom, Kitchen Island, Open Floorplan, Primary Suite, Smoke Free, Walk-In Closet(s)
- Flooring: Carpet, Tile, Wood
- Windows: Double Pane Windows
- Basement: Bath/Stubbed,Crawl Space,Unfinished
- Number of fireplaces: 2
- Fireplace features: Bedroom, Family Room, Gas
Interior area
- Total structure area: 4,398
- Total interior livable area: 4,398 sqft
- Finished area above ground: 3,111
- Finished area below ground: 0
Property
Parking
- Total spaces: 3
- Parking features: Concrete, Lighted, Storage
- Attached garage spaces: 3
Features
- Levels: Two
- Stories: 2
- Patio & porch: Covered, Deck, Front Porch, Patio
- Exterior features: Lighting, Private Yard, Rain Gutters
- Fencing: Full
Lot
- Size: 0.25 Acres
- Features: Greenbelt, Irrigated, Landscaped, Many Trees, Open Space, Sprinklers In Front, Sprinklers In Rear
Details
- Parcel number: R0134307
- Zoning: R-PUD
- Special conditions: Standard
Construction
Type & style
- Home type: SingleFamily
- Architectural style: Traditional
- Property subtype: Single Family Residence
Materials
- Brick, Frame, Stone, Wood Siding
Condition
- Year built: 2003
Utilities & green energy
- Electric: 110V, 220 Volts
- Sewer: Public Sewer
- Water: Public
- Utilities for property: Cable Available, Electricity Connected, Internet Access (Wired), Natural Gas Available, Natural Gas Connected, Phone Available
Community & HOA
Community
- Security: Carbon Monoxide Detector(s), Security System, Smart Locks, Smoke Detector(s)
- Subdivision: Aspen Creek
HOA
- Has HOA: Yes
- Amenities included: Clubhouse, Playground, Pool, Trail(s)
- Services included: Maintenance Grounds, Recycling, Trash
- HOA fee: $60 monthly
- HOA name: Aspen
- HOA phone: 303-429-2611
Location
- Region: Broomfield
Financial & listing details
- Price per square foot: $250/sqft
- Tax assessed value: $933,030
- Annual tax amount: $6,678
- Date on market: 6/21/2024
- Listing terms: Cash,Conventional,Jumbo,VA Loan
- Exclusions: Washer, Dryer, Staging Items, Sellers Personal Property, Fireplace In Backyard
- Ownership: Individual
- Electric utility on property: Yes
Price history
| Date | Event | Price |
|---|---|---|
| 8/29/2024 | Sold | $1,100,000-4.3%$250/sqft |
Source:  REcolorado as distributed by MLS GRID #3621563 Report a problem REcolorado as distributed by MLS GRID #3621563 Report a problem | ||
| 8/3/2024 | Pending sale | $1,150,000$261/sqft |
Source: REcolorado as distributed by MLS GRID #3621563 Report a problem | ||
| 7/20/2024 | Listed for sale | $1,150,000$261/sqft |
Source: REcolorado as distributed by MLS GRID #3621563 Report a problem | ||
| 6/30/2024 | Pending sale | $1,150,000$261/sqft |
Source: REcolorado as distributed by MLS GRID #3621563 Report a problem | ||
| 6/21/2024 | Listed for sale | $1,150,000+136.1%$261/sqft |
Source: REcolorado as distributed by MLS GRID #3621563 Report a problem | ||
| 6/15/2004 | Sold | $487,141$111/sqft |
Source: Public Record Report a problem | ||
Public tax history
| Year | Property taxes | Tax assessment |
|---|---|---|
| 2025 | $6,740 +0.9% | $62,510 -6.1% |
| 2024 | $6,678 +20.1% | $66,540 -3.6% |
| 2023 | $5,563 -3% | $69,020 +36.2% |
| 2022 | $5,736 +6.4% | $50,660 |
| 2021 | $5,392 -0.1% | $50,660 +7.5% |
| 2020 | $5,395 +4.7% | $47,110 -0.7% |
| 2019 | $5,151 | $47,440 +8.6% |
| 2018 | $5,151 +9.8% | $43,680 -9.6% |
| 2017 | $4,693 +2.9% | $48,300 +16.8% |
| 2016 | $4,559 +0% | $41,350 +7.9% |
| 2015 | $4,559 +5% | $38,340 |
| 2014 | $4,343 +6.9% | $38,340 +5.2% |
| 2013 | $4,064 +0.5% | $36,430 |
| 2012 | $4,043 -0.1% | $36,430 |
| 2011 | $4,046 +0.1% | $36,430 |
| 2010 | $4,042 -8% | $36,430 |
| 2009 | $4,393 +4.8% | $36,430 -8.4% |
| 2008 | $4,192 +11.3% | $39,780 |
| 2007 | $3,767 | $39,780 +13.8% |
| 2006 | -- | $34,970 |
| 2005 | -- | $34,970 +185.7% |
| 2004 | -- | $12,240 +497.1% |
| 2002 | -- | $2,050 |
Find assessor info on the county website
Neighborhood: Aspen Creek
Nearby homes
- $922,8003 bd3 ba2.9k sqft5047 Brookside Dr, Broomfield, CO 80023Off Market
- $853,9004 bd3 ba3.6k sqft5027 Brookside Dr, Broomfield, CO 80023Off Market
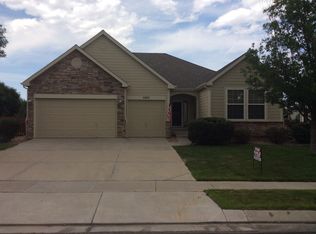
- $1,037,0004 bd5 ba4.7k sqft5077 Brookside Dr, Broomfield, CO 80023Off Market
- $1,038,4005 bd5 ba4.5k sqft5086 Sage Brush Dr, Broomfield, CO 80023Off Market
- $959,5005 bd4 ba4.5k sqft5122 Brookside Dr, Broomfield, CO 80023Off Market
- $973,7004 bd4 ba3.1k sqft13991 Brookside Ct, Broomfield, CO 80023Off Market
- $999,3005 bd5 ba4.6k sqft4972 Brookside Dr, Broomfield, CO 80023Off Market
- $919,1004 bd4 ba4.4k sqft13901 Brookside Cir, Broomfield, CO 80023Off Market
Nearby schools
GreatSchools rating
- 8/10Coyote Ridge Elementary SchoolGrades: K-5Distance: 0.4 mi
- 7/10Westlake Middle SchoolGrades: 6-8Distance: 1.8 mi
- 9/10Legacy High SchoolGrades: 9-12Distance: 1.7 mi
Schools provided by the listing agent
- Elementary: Coyote Ridge
- Middle: Westlake
- High: Legacy
- District: Adams 12 5 Star Schl
Source: REcolorado as distributed by MLS GRID. This data may not be complete. We recommend contacting the local school district to confirm school assignments for this home.
Get a cash offer in 3 minutes
Find out how much your home could sell for in as little as 3 minutes with a no-obligation cash offer.
Estimated market value
$1,050,500
Get a cash offer in 3 minutes
Find out how much your home could sell for in as little as 3 minutes with a no-obligation cash offer.
Estimated market value
$1,050,500
- Colorado
- Broomfield County
- Broomfield
- 80023
- Aspen Creek
- 4997 Brookside Drive
Nearby cities
Nearby neighborhoods
Nearby zip codes
Other Broomfield Topics
