Reduced!!!Welcome to 4997 Bur Oak Ln in the highly sought after Pinery neighborhood!! This stunning 3 bedroom, 3.5 bathroom home offers a perfect blend of comfort, style, and breathtaking views. The spacious well maintained main level features a kitchen that opens up to an inviting living room and cozy family room. Also on the main floor you have an elegant dining room and a private office. Conveniently located laundry room that leads out to a 4 car garage with a loft overhead for extra storage space or workspace. The home is filled with natural light, thanks to the numerous bay windows throughout. Upstairs, the large primary suite is a true retreat with vaulted ceilings, and a remodeled en-suite bathroom, and a generous walk-in closet. The two additional bedrooms have their own en-suite bathrooms, providing privacy and convenience. The finished basement offers a versatile bonus room, perfect for a home theater, gym, or playroom. Step outside to the expansive deck, where you can enjoy the beauty of the large lot with zeroscaping, designed for low maintenance and maximum enjoyment. Plumbed for additional bathroom, could make 4th bedroom as well. The property also offers picturesque views of the Colorado Southern Mountains and the nearby Colorado Horse Park, making it a serene and scenic haven. Don't miss the opportunity to call this incredible property home! Roof New 2023-New Furance A/C New Trex Deck. Click the Virtual Tour link to view the 3D walkthrough. Discounted rate options and no lender fee future refinancing may be available for qualified buyers of this home.
Sold for $750,000
$750,000
4997 Bur Oak Lane, Parker, CO 80134
3beds
3,669sqft
Single Family Residence
Built in 1997
10,018 Square Feet Lot
$735,300 Zestimate®
$204/sqft
$3,675 Estimated rent
Home value
$735,300
$699,000 - $779,000
$3,675/mo
Zestimate® history
Owner options
List your home for rent
$3,675/mo
Rent Zestimate®
Find your next renter with Zillow Rental Manager. Plus, with online applications, you can quickly screen prospective tenants – for free.
$3,675/mo
Rent Zestimate®
Refinance and save
$4,574/mo
Est. payment
Refinancing to a lower rate could help reduce your monthly payments and save thousands over the life of the loan.
$4,574/mo
Est. payment
Explore your selling options
Work with a Zillow partner agent
Leverage their expertise and Zillow's premium Showcase listings to get your home seen by more buyers.
Get startedList with your own agent
Get your home in front of millions of buyers by listing it on Zillow.
Learn how to do itSell it yourself
Take full control of how buyers see your home on Zillow by listing For Sale by Owner (FSBO).
List your homeWhat's special
Finished basementCozy family roomLarge primary suiteExpansive deckVaulted ceilingsGenerous walk-in closetNumerous bay windows
Zillow last checked:
Listing updated:
Listed by:
Toni Thompson 720-460-0377 tonithompson.realestate@gmail.com,
Coldwell Banker Realty 18
Bought with:
Melanie Mortimore, 100067300
Your Castle Real Estate Inc
Source: REcolorado as distributed by MLS GRID,MLS#: 7714555
Facts & features
Interior
Bedrooms & bathrooms
- Bedrooms: 3
- Bathrooms: 4
- Full bathrooms: 3
- 1/2 bathrooms: 1
- Main level bathrooms: 1
Primary bedroom
- Description: W/ 4'7" X 15'5" Walk-In Closet
- Level: Upper
- Area: 255 Square Feet
- Dimensions: 15 x 17
Bedroom
- Level: Upper
- Area: 216 Square Feet
- Dimensions: 18 x 12
Bedroom
- Level: Upper
- Area: 176 Square Feet
- Dimensions: 16 x 11
Primary bathroom
- Level: Upper
- Area: 140 Square Feet
- Dimensions: 10 x 14
Bathroom
- Level: Main
- Area: 30 Square Feet
- Dimensions: 5 x 6
Bathroom
- Level: Upper
- Area: 40 Square Feet
- Dimensions: 5 x 8
Bathroom
- Level: Upper
- Area: 45 Square Feet
- Dimensions: 5 x 9
Bonus room
- Level: Basement
- Area: 646 Square Feet
- Dimensions: 34 x 19
Dining room
- Level: Main
- Area: 126 Square Feet
- Dimensions: 9 x 14
Family room
- Level: Main
- Area: 420 Square Feet
- Dimensions: 15 x 28
Kitchen
- Level: Main
- Area: 143 Square Feet
- Dimensions: 13 x 11
Laundry
- Level: Main
- Area: 45 Square Feet
- Dimensions: 5 x 9
Living room
- Level: Main
- Area: 176 Square Feet
- Dimensions: 16 x 11
Office
- Level: Main
- Area: 120 Square Feet
- Dimensions: 12 x 10
Heating
- Forced Air
Cooling
- Central Air
Appliances
- Laundry: Laundry Closet
Features
- Ceiling Fan(s), Entrance Foyer, Five Piece Bath, Granite Counters, Kitchen Island, Laminate Counters, Open Floorplan, Primary Suite, Vaulted Ceiling(s), Walk-In Closet(s)
- Flooring: Carpet, Vinyl, Wood
- Basement: Partial
Interior area
- Total structure area: 3,669
- Total interior livable area: 3,669 sqft
- Finished area above ground: 2,668
- Finished area below ground: 532
Property
Parking
- Total spaces: 4
- Parking features: Garage - Attached
- Attached garage spaces: 4
Features
- Levels: Two
- Stories: 2
- Patio & porch: Deck
- Exterior features: Private Yard
- Fencing: Full
Lot
- Size: 10,018 Square Feet
Details
- Parcel number: R0359082
- Zoning: PDU
- Special conditions: Standard
Construction
Type & style
- Home type: SingleFamily
- Property subtype: Single Family Residence
Materials
- Frame, Stone, Vinyl Siding
- Foundation: Concrete Perimeter, Slab
- Roof: Composition
Condition
- Year built: 1997
Utilities & green energy
- Sewer: Public Sewer
- Water: Public
- Utilities for property: Internet Access (Wired), Phone Available
Community & HOA
Community
- Subdivision: South Pinery
HOA
- Has HOA: Yes
- HOA fee: $181 annually
- HOA name: PINERY SOUTH 8B HOA
- HOA phone: 303-841-0800
Location
- Region: Parker
Financial & listing details
- Price per square foot: $204/sqft
- Tax assessed value: $745,068
- Annual tax amount: $4,129
- Date on market: 9/5/2024
- Listing terms: Cash,Conventional,FHA,VA Loan
- Exclusions: Personal Property
- Ownership: Individual
- Electric utility on property: Yes
- Road surface type: Paved
Price history
| Date | Event | Price |
|---|---|---|
| 2/7/2025 | Sold | $750,000-5.7%$204/sqft |
Source:  REcolorado as distributed by MLS GRID #7714555 Report a problem REcolorado as distributed by MLS GRID #7714555 Report a problem | ||
| 1/3/2025 | Pending sale | $795,000$217/sqft |
Source: REcolorado as distributed by MLS GRID #7714555 Report a problem | ||
| 12/12/2024 | Price change | $795,000-0.5%$217/sqft |
Source: REcolorado as distributed by MLS GRID #7714555 Report a problem | ||
| 11/7/2024 | Price change | $799,000-1.4%$218/sqft |
Source: REcolorado as distributed by MLS GRID #7714555 Report a problem | ||
| 9/28/2024 | Price change | $810,000-2.3%$221/sqft |
Source: REcolorado as distributed by MLS GRID #7714555 Report a problem | ||
| 9/5/2024 | Listed for sale | $829,000+124.1%$226/sqft |
Source: REcolorado as distributed by MLS GRID #7714555 Report a problem | ||
| 6/24/2009 | Sold | $370,000-2.6%$101/sqft |
Source: Public Record Report a problem | ||
| 5/3/2009 | Price change | $379,900-1.3%$104/sqft |
Source: NRT Denver #734949 Report a problem | ||
| 1/19/2009 | Listed for sale | $384,9000%$105/sqft |
Source: NRT Denver #734949 Report a problem | ||
| 5/31/2006 | Sold | $385,000-7.8%$105/sqft |
Source: Public Record Report a problem | ||
| 10/31/2005 | Sold | $417,500+1.8%$114/sqft |
Source: Public Record Report a problem | ||
| 4/26/2004 | Sold | $410,000+15.5%$112/sqft |
Source: Public Record Report a problem | ||
| 10/31/2001 | Sold | $355,000+3%$97/sqft |
Source: Public Record Report a problem | ||
| 5/11/2000 | Sold | $344,500+36.7%$94/sqft |
Source: Public Record Report a problem | ||
| 9/24/1997 | Sold | $252,000$69/sqft |
Source: Public Record Report a problem | ||
Public tax history
| Year | Property taxes | Tax assessment |
|---|---|---|
| 2025 | $4,084 -1.1% | $46,560 -11.5% |
| 2024 | $4,129 +39.2% | $52,600 -1% |
| 2023 | $2,966 -4% | $53,110 +44.4% |
| 2022 | $3,088 | $36,770 -2.8% |
| 2021 | -- | $37,830 +1.1% |
| 2020 | $3,070 +11.8% | $37,430 |
| 2019 | $2,746 | $37,430 +14.2% |
| 2018 | $2,746 +8% | $32,780 |
| 2017 | $2,542 +2.8% | $32,780 +5% |
| 2016 | $2,472 -2.5% | $31,210 |
| 2015 | $2,535 +8.9% | $31,210 +21.8% |
| 2014 | $2,328 | $25,630 |
| 2013 | -- | $25,630 -2.8% |
| 2012 | -- | $26,360 |
| 2011 | -- | $26,360 -13.8% |
| 2010 | -- | $30,590 +2.9% |
| 2009 | $1,348 | $29,740 |
| 2008 | -- | $29,740 +9% |
| 2007 | -- | $27,280 |
| 2006 | $2,535 -0.4% | $27,280 +5.7% |
| 2004 | $2,544 -54.1% | $25,810 -11% |
| 2003 | $5,544 | $28,990 |
| 2002 | -- | $28,990 +15.3% |
| 2001 | $2,725 -2.1% | $25,150 +0% |
| 2000 | $2,783 | $25,141 |
Find assessor info on the county website
Neighborhood: 80134
Nearby homes
- $974,1005 bd5 ba4.5k sqft5001 Bur Oak Ln, Parker, CO 80134Off Market

- $751,3004 bd4 ba2.9k sqft4993 Bur Oak Ln, Parker, CO 80134Off Market
- $840,9005 bd4 ba4.4k sqft5005 Bur Oak Ln, Parker, CO 80134Off Market
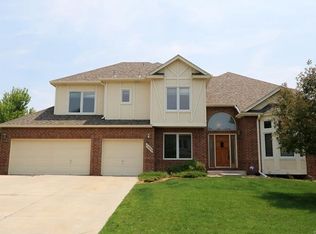
- $740,8004 bd3 ba3.4k sqft4998 Bur Oak Ln, Parker, CO 80134Off Market
- $769,3005 bd5 ba2.7k sqft5006 Bur Oak Ln, Parker, CO 80134Off Market
- $778,3004 bd4 ba3.5k sqft4994 Bur Oak Ln, Parker, CO 80134Off Market
- $865,8005 bd5 ba4.5k sqft4989 Bur Oak Ln, Parker, CO 80134Off Market
- $604,5004 bd4 ba2.7k sqft5314 Blandford Cir, Parker, CO 80134For Sale
Nearby schools
GreatSchools rating
- NAMountain View Elementary SchoolGrades: PK-2Distance: 1.5 mi
- 6/10Sagewood Middle SchoolGrades: 6-8Distance: 0.5 mi
- 8/10Ponderosa High SchoolGrades: 9-12Distance: 0.5 mi
Schools provided by the listing agent
- Elementary: Northeast
- Middle: Sagewood
- High: Ponderosa
- District: Douglas RE-1
Source: REcolorado as distributed by MLS GRID. This data may not be complete. We recommend contacting the local school district to confirm school assignments for this home.
Get a cash offer in 3 minutes
Find out how much your home could sell for in as little as 3 minutes with a no-obligation cash offer.
Estimated market value
$735,300
Get a cash offer in 3 minutes
Find out how much your home could sell for in as little as 3 minutes with a no-obligation cash offer.
Estimated market value
$735,300
- Colorado
- Douglas County
- Parker
- 80134
- 4997 Bur Oak Lane
Nearby cities
Nearby neighborhoods
Nearby zip codes
Other Parker Topics
