Skip main navigation
Off market
  • Tax assessed value
    $1,068,285

    4997 Carefree Trl, Parker, CO 80134

    3beds
    5,946sqft
    SingleFamily
    Built in 2005
    1.23 Acres Lot
    $-- Zestimate®
    $180/sqft
    $5,156 Estimated rent

    Home value

    Not available

    Estimated sales range

    Not available

    $5,156/mo

    Zestimate® history
    Loading
    Loading...

    Owner options

    List your home for rent

    $5,156/mo

    Rent Zestimate®

    Find your next renter with Zillow Rental Manager. Plus, with online applications, you can quickly screen prospective tenants – for free.

    Learn more

    $5,156/mo

    Rent Zestimate®

    Refinance and save

    $6,276/mo

    Est. payment

    Refinancing to a lower rate could help reduce your monthly payments and save thousands over the life of the loan.

    See today's rates

    $6,276/mo

    Est. payment

    Explore your selling options

    Work with a Zillow partner agent

    Leverage their expertise and Zillow's premium Showcase listings to get your home seen by more buyers.

    Get started

    List with your own agent

    Get your home in front of millions of buyers by listing it on Zillow.

    Learn how to do it

    Sell it yourself

    Take full control of how buyers see your home on Zillow by listing For Sale by Owner (FSBO).

    List your home

    What's special

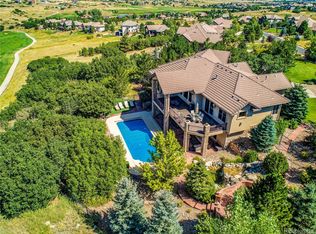
    "The closest thing to Heaven on Earth," is how these owners describe their property. Once you see this beautiful home and its wonderful location, you might very well agree! The house sits on a quiet street on a hilltop overlooking the 16th hole of the Pradera Golf Course. Undoubtedly one of the best sites in Pradera, this 1.23 acre lot seems even bigger because the distance between this home and both of the neighbors affords much privacy. The ranch-style floor plan with walk-out basement provides wonderful views from almost every window. Beautiful sunsets can be enjoyed off the back of the entire house. As you enter the home, you’ll admire the grand views over the course and the openness of the great room. Designed for family living and entertaining, you'll appreciate details such as vaulted ceilings, custom paint colors, art nooks and plant shelves. The formal dining room is large and has a beautiful, octagonal shaped hickory floor that serves as an "area rug" for this lovely room. The living room has a built-in television, gas log fireplace, shelving, ceiling fan and a wall of windows that takes advantage of the gorgeous views. Top-of-the-line describes the large kitchen with granite counter tops, a Sub-Zero refrigerator, a Sub-Zero freezer and much more. The convenient floor plan keeps the laundry room and the garage just steps away. A sizeable balcony just off the kitchen features patterned concrete, iron railings and a natural gas connection for your barbecue. And the views are priceless! Nature lovers will enjoy the fox, deer and elk that wander through the area. Wisely situated on the main floor, the master bedroom will impress the pickiest buyer. Enjoy a fireplace, built-in reading niche, vaulted ceiling, ceiling fan and private balcony. Neighborhood Description The H.O.A.’s community center provides a place for your family to relax and enjoy your downtime at the neighborhood pool. The Club at Pradera is a private golf club with a 27,000 square foot clubhouse, two tennis courts and a beautiful golf course partially designed by nature. The course sports rolling fairways, lush greens, unique bunkers and imposing water hazards, challenging players of all levels. Work out in the club gym and freshen up in the gorgeous locker rooms. Dine inside or on the patio, and enjoy the numerous social events offered at the club. Don't miss your opportunity to see this terrific home!

    This property is not currently displayed as for sale or rent on Zillow. This may be different from what's on other websites or public sources.
    Facts & features

    Interior

    Bedrooms & bathrooms
    • Bedrooms: 3
    • Bathrooms: 6
    • Full bathrooms: 4
    • 1/2 bathrooms: 2
    Heating
    • Forced air, Gas
    Cooling
    • Central
    Appliances
    • Included: Dishwasher, Freezer, Garbage disposal, Microwave, Range / Oven, Refrigerator
    Features
    • Ceiling Fan(s), Wet Bar, Kitchen Island, Pantry, Central Vacuum, Sound System, Walk-In Closet(s), Vaulted Ceiling(s), Granite Counters, Eat-in Kitchen, Built-in Features, Entrance Foyer, Open Floorplan, Jack & Jill Bath, Master Suite, Five Piece Bath
    • Flooring: Carpet, Hardwood, Slate
    • Windows: Double Pane Windows, Window Treatments
    • Basement: Finished
    • Has fireplace: Yes
    • Fireplace features: Gas, Great Room, Master Bedroom, Basement, Gas Log
    Interior area
    • Total interior livable area: 5,946 sqft
    • Finished area below ground: 3158.00

    Property

    Parking
    • Total spaces: 3
    • Parking features: Garage - Attached
    Features
    • Patio & porch: Deck, Patio, Covered, Front Porch
    • Exterior features: Stone, Stucco
    • Has spa: Yes
    • Spa features: Private, Spa/Hot Tub, Bath
    • Has view: Yes
    • View description: Mountain
    Lot
    • Size: 1.23 Acres
    • Features: On Golf Course, Open Lot, Secluded, Landscaped, Sprinklers In Front, Sprinklers In Rear
    Details
    • Parcel number: 234920102005
    • Zoning description: PDU
    • Other equipment: Home Theater

    Construction

    Type & style
    • Home type: SingleFamily
    • Architectural style: Mountain Contemporary
    Materials
    • Frame
    • Roof: Tile
    Condition
    • Year built: 2005

    Utilities & green energy

    • Water: Public

    Community & HOA

    Community
    • Security: Security System, Smoke Detector(s)
    HOA
    • Has HOA: Yes
    • Amenities included: Clubhouse, Golf Course, Pool
    • Services included: Trash, Maintenance Grounds, Recycling
    • HOA fee: $18 monthly
    Location
    • Region: Parker

    Financial & listing details

    • Price per square foot: $180/sqft
    • Tax assessed value: $1,068,285
    • Annual tax amount: $12,078
    • Road surface type: Paved

    Price history

    DateEventPrice
    6/26/2020Listing removed$1,295,000$218/sqft
    Source: Compass - Denver #8949906 Report a problem
    5/17/2020Pending sale$1,295,000$218/sqft
    Source: Compass - Denver #8949906 Report a problem
    5/9/2020Price change$1,295,000-0.4%$218/sqft
    Source: Compass - Denver #8949906 Report a problem
    3/13/2020Listed for sale$1,300,000+16.6%$219/sqft
    Source: Compass - Denver #8949906 Report a problem
    10/2/2013Sold$1,115,000-3%$188/sqft
    Source: Agent Provided Report a problem
    8/13/2013Pending sale$1,150,000$193/sqft
    Source: Coldwell Banker Residential Brokerage - Parker #1208741 Report a problem
    7/13/2013Listed for sale$1,150,000-11.5%$193/sqft
    Source: Coldwell Banker Residential Brokerage - Parker #1208741 Report a problem
    4/28/2008Listing removed$1,300,000$219/sqft
    Source: Visual Tour #569865 Report a problem
    4/16/2008Listed for sale$1,300,000$219/sqft
    Source: Visual Tour #569865 Report a problem

    Public tax history

    YearProperty taxesTax assessment
    2016$12,078 +100%$85,040
    2015$6,039 +43.9%$85,040 +49.9%
    2014$4,197 $56,740
    2013-- $56,740 -7.2%
    2012-- $61,120
    2011-- $61,120 -14.9%
    2010-- $71,830 +7.6%
    2009$4,626 $66,740
    2008-- $66,740 +1.9%
    2007-- $65,480
    2006$10,444 +763.3%$65,480 +169.8%
    2004$1,210 $24,270 +85.5%
    2003-- $13,082
    Find assessor info on the county website

    Neighborhood: 80134

    Nearby schools

    GreatSchools rating
    Schools provided by the listing agent
    • Elementary: Mountain View
    • Middle: Sagewood
    • High: Ponderosa
    • District: Douglas

    Source: The MLS. This data may not be complete. We recommend contacting the local school district to confirm school assignments for this home.

    Get pre-qualified for a loan
    At Zillow Home Loans, we can pre-qualify you in as little as 5 minutes with no impact to your credit score.

    An equal housing lender. NMLS #10287.
