Skip main navigation
Sold for $985,000
  • $985,000

    4997 Jackson Trl, Guntersville, AL 35976

    5beds
    5,366sqft
    Single Family Residence
    Built in 1985
    2.03 Acres Lot
    $1,039,000 Zestimate®
    $184/sqft
    $4,553 Estimated rent

    Home value

    $1,039,000

    $956,000 - $1.14M

    $4,553/mo

    Zestimate® history
    Loading
    Loading...

    Owner options

    List your home for rent

    $4,553/mo

    Rent Zestimate®

    Find your next renter with Zillow Rental Manager. Plus, with online applications, you can quickly screen prospective tenants – for free.

    Learn more

    $4,553/mo

    Rent Zestimate®

    Refinance and save

    $4,452/mo

    Est. payment

    Refinancing to a lower rate could help reduce your monthly payments and save thousands over the life of the loan.

    See today's rates

    $4,452/mo

    Est. payment

    Explore your selling options

    Work with a Zillow partner agent

    Leverage their expertise and Zillow's premium Showcase listings to get your home seen by more buyers.

    Get started

    List with your own agent

    Get your home in front of millions of buyers by listing it on Zillow.

    Learn how to do it

    Sell it yourself

    Take full control of how buyers see your home on Zillow by listing For Sale by Owner (FSBO).

    List your home

    What's special

    Large fireplaceHeated floorsPrivate patioPrivate sunroomPrivate entryLake guntersvilleLarge kitchen island

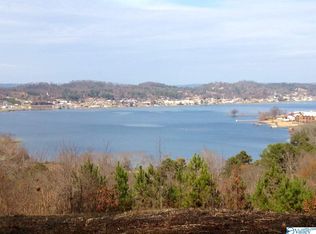
    Each room of this 5BR/5Bath home located on 2.03 acres overlooking beautiful Lake Guntersville is straight from a magazine. Home features gourmet kitchen w/ WOLF appliances, quartz countertops, large kitchen island, breakfast nook w/ bay window, & main laundry room featuring kennel space, ice maker, pantry, & LG washtower. Master BR features private sunroom & large walk-in closet. Master bath has heated floors, soaking tub, & spa shower. Main living room boasts a large fireplace, panoramic views of the water, & access to back deck area. Separate living area in basement with private entry, kitchen, private bedroom, FP, laundry room, & private patio. Too many features to list.

    Zillow last checked:

    Listing updated:

    Listed by:

    Trenten Hammond 256-841-5982,

    South Towne Realtors, LLC

    Bought with:

    Trenten Hammond, 126012

    South Towne Realtors, LLC

    Source: ValleyMLS,MLS#: 1835939MLS Logo

    Facts & features

    Interior

    Bedrooms & bathrooms
    • Bedrooms: 5
    • Bathrooms: 5
    • Full bathrooms: 2
    • 3/4 bathrooms: 2
    • 1/2 bathrooms: 1
    Rooms
    • Room types: Master Bedroom, Living Room, Bedroom 2, Dining Room, Bedroom 3, Kitchen, Bedroom 4, Family Room, Breakfast, 2ndkit, Bonus Room, Bedroom, Laundry, Sun, Master Bathroom
    Primary bedroom
    • Features: Ceiling Fan(s), Crown Molding, Recessed Lighting, Wood Floor
    • Level: First
    • Area: 272
    • Dimensions: 16 x 17
    Bedroom
    • Features: Bay WDW, Ceiling Fan(s), Crown Molding, Recessed Lighting, LVP Flooring
    • Level: Basement
    • Area: 210
    • Dimensions: 14 x 15
    Bedroom 2
    • Features: Ceiling Fan(s), Carpet, Chair Rail, Built-in Features
    • Level: Second
    • Area: 260
    • Dimensions: 20 x 13
    Bedroom 3
    • Features: Ceiling Fan(s), Crown Molding, Carpet, Recessed Lighting
    • Level: Second
    • Area: 204
    • Dimensions: 12 x 17
    Bedroom 4
    • Features: Ceiling Fan(s), Crown Molding, Carpet, Recessed Lighting
    • Level: Second
    • Area: 221
    • Dimensions: 13 x 17
    Primary bathroom
    • Features: Crown Molding, Double Vanity, Recessed Lighting, Tile, Built-in Features
    • Level: First
    • Area: 289
    • Dimensions: 17 x 17
    Dining room
    • Features: Crown Molding, Chair Rail, Wood Floor
    • Level: First
    • Area: 168
    • Dimensions: 12 x 14
    Family room
    • Features: Ceiling Fan(s), Crown Molding, Fireplace, Recessed Lighting, LVP Flooring
    • Level: Basement
    • Area: 462
    • Dimensions: 21 x 22
    Kitchen
    • Features: Crown Molding, Kitchen Island, Recessed Lighting, Tile, Quartz
    • Level: First
    • Area: 132
    • Dimensions: 11 x 12
    Living room
    • Features: Ceiling Fan(s), Crown Molding, Fireplace, Recessed Lighting, Smooth Ceiling, Wood Floor, Built-in Features
    • Level: First
    • Area: 418
    • Dimensions: 22 x 19
    Bonus room
    • Features: Carpet, Smooth Ceiling
    • Level: Second
    • Area: 200
    • Dimensions: 8 x 25
    Laundry room
    • Features: Crown Molding, Recessed Lighting, Tile, Quartz
    • Level: First
    • Area: 72
    • Dimensions: 8 x 9
    Heating
    • Central 2
    Cooling
    • Central 2
    Appliances
    • Included: Dishwasher, Double Oven, Dryer, Ice Maker, Water Heater, Microwave, Range, Refrigerator, Tankless Water Heater, Washer
    Features
    • Basement: Basement
    • Number of fireplaces: 2
    • Fireplace features: Gas Log, Two
    Interior area
    • Total interior livable area: 5,366 sqft

    Property

    Features
    • Levels: Two
    • Stories: 2
    • Has view: Yes
    • View description: Bluff/Brow, Water
    • Has water view: Yes
    • Water view: Water
    • Body of water: Lake Guntersville
    Lot
    • Size: 2.03 Acres
    Details
    • Parcel number: 1505224000066.005
    • Other equipment: Electronic Locks

    Construction

    Type & style
    • Home type: SingleFamily
    • Architectural style: Traditional
    • Property subtype: Single Family Residence
    Condition
    • New construction: No
    • Year built: 1985

    Utilities & green energy

    • Sewer: Septic Tank
    • Water: Public

    Community & HOA

    Community
    • Subdivision: Andrew Jackson Heights
    HOA
    • Has HOA: No
    Location
    • Region: Guntersville

    Financial & listing details

    • Price per square foot: $184/sqft
    • Tax assessed value: $988,500
    • Annual tax amount: $4,199
    • Date on market: 5/2/2024
    • Listing agreement: Agency

    Price history

    DateEventPrice
    4/30/2024Sold$985,000-17.9%$184/sqft
    Source: ValleyMLS #1835939 Report a problem
    3/10/2024Pending sale$1,199,999$224/sqft
    Source: ValleyMLS #1835939 Report a problem
    6/7/2023Listed for sale$1,199,999+43.7%$224/sqft
    Source: ValleyMLS #1835939 Report a problem
    10/22/2021Sold$835,000-1.8%$156/sqft
    Source: ValleyMLS #1787073 Report a problem
    9/9/2021Contingent$849,900$158/sqft
    Source: ValleyMLS #1787073 Report a problem
    9/1/2021Price change$849,900-5.5%$158/sqft
    Source: ValleyMLS #1787073 Report a problem
    7/27/2021Listed for sale$899,500+55.1%$168/sqft
    Source: ValleyMLS #1787073 Report a problem
    12/13/2018Sold$580,000$108/sqft
    Source: ValleyMLS #1091212 Report a problem

    Public tax history

    YearProperty taxesTax assessment
    2025$4,199 -41.3%$98,880 -40.6%
    2024$7,159 $166,480
    2023$7,159 +162.4%$166,480 +157.4%
    2022$2,728 $64,680
    2021$2,728 +17.2%$64,680 +16.8%
    2020$2,327 $55,360 +54.1%
    2017$2,327 +56%$35,920 +3.3%
    2015$1,492 $34,760
    2014-- $34,760 -32.3%
    2013-- $51,360 +1.2%
    2012-- $50,740
    2011-- $50,740
    2010-- $50,740
    2009-- $50,740 -11%
    2004-- $57,040
    Find assessor info on the county website

    Neighborhood: 35976

    Nearby schools

    GreatSchools rating
    Schools provided by the listing agent
    • Elementary: Guntersville
    • Middle: Guntersville
    • High: Guntersville

    Source: ValleyMLS. This data may not be complete. We recommend contacting the local school district to confirm school assignments for this home.

    Get a cash offer in 3 minutes
    Find out how much your home could sell for in as little as 3 minutes with a no-obligation cash offer.
    Estimated market value
    $1,039,000
    Get a cash offer in 3 minutes
    Find out how much your home could sell for in as little as 3 minutes with a no-obligation cash offer.
    Estimated market value
    $1,039,000