Skip main navigation
Sold for $1,200,000
  • $1,200,000

    4997 Montvale Drive, Highlands Ranch, CO 80130

    6beds
    5,171sqft
    Single Family Residence
    Built in 2003
    8,712 Square Feet Lot
    $1,194,500 Zestimate®
    $232/sqft
    $4,796 Estimated rent

    Home value

    $1,194,500

    $1.13M - $1.25M

    $4,796/mo

    Zestimate® history
    Loading
    Loading...

    Owner options

    List your home for rent

    $4,796/mo

    Rent Zestimate®

    Find your next renter with Zillow Rental Manager. Plus, with online applications, you can quickly screen prospective tenants – for free.

    Learn more

    $4,796/mo

    Rent Zestimate®

    Refinance and save

    $5,864/mo

    Est. payment

    Refinancing to a lower rate could help reduce your monthly payments and save thousands over the life of the loan.

    See today's rates

    $5,864/mo

    Est. payment

    Explore your selling options

    Work with a Zillow partner agent

    Leverage their expertise and Zillow's premium Showcase listings to get your home seen by more buyers.

    Get started

    List with your own agent

    Get your home in front of millions of buyers by listing it on Zillow.

    Learn how to do it

    Sell it yourself

    Take full control of how buyers see your home on Zillow by listing For Sale by Owner (FSBO).

    List your home

    What's special

    Gas fireplaceFinished basementHigh-end designer finishesPrivate balconyTwo-story great roomExpansive primary suiteStainless steel appliances
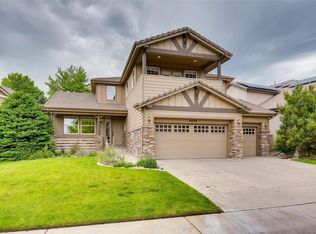
    Modern Elegance in the Heart of Highlands Ranch – Firelight! Absolutely stunning, this 6-bedroom, 5-bath remodeled masterpiece offers over $100K in recent upgrades and showcases true sophistication. Nestled in the highly sought-after Firelight community, this home blends modern style with timeless comfort, boasting a full finished basement, 3-car garage, and zoned HVAC for ultimate efficiency. Step through the grand entryway, where soaring ceilings, a sweeping staircase with wrought iron railings, and custom lighting make a bold first impression. The open-concept layout is light, bright, and airy, featuring a two-story great room with gas fireplace, hardwood and luxury vinyl plank flooring, and high-end designer finishes throughout. The gourmet kitchen is a showstopper, complete with quartz countertops, stainless steel appliances, induction cooktop, large center island with breakfast bar, and plantation shutters—perfect for both daily living and entertaining. Retreat to the expansive primary suite, offering a private balcony, spa-like bath with oval soaking tub, and a generous walk-in closet. Upstairs features three additional bedrooms and two full baths, while the main level includes a guest suite/study with full bath, plus a formal dining room, office/den, and convenient laundry room with utility sink. The finished basement adds even more living space, including a rec/media room, bedroom, and 3/4 bath—ideal for guests or multi-generational living. Enjoy Colorado’s beautiful seasons from the large deck surrounded by mature trees, or explore nearby amenities—walk to Southridge Rec Center, Paintbrush Park, and miles of scenic trails. Just minutes from Park Meadows, DTC, top-rated schools, shopping, dining, and more! Additional highlights: Whole house fan, water softener, two water heaters, designer paint & carpet and more. This one truly shows like a model home – don’t miss it!

    Zillow last checked:

    Listing updated:

    Listed by:

    Michael Kozlowski 303-949-2755 michael@team-koz.com,

    RE/MAX Professionals

    Bought with:

    Keith Rosenhagen, 100050492

    Rosenhagen Real Estate Professionals

    Source: REcolorado as distributed by MLS GRID,MLS#: 4079457MLS Logo

    Facts & features

    Interior

    Bedrooms & bathrooms
    • Bedrooms: 6
    • Bathrooms: 5
    • Full bathrooms: 4
    • 3/4 bathrooms: 1
    • Main level bathrooms: 1
    • Main level bedrooms: 1
    Primary bedroom
    • Level: Upper
    • Area: 270 Square Feet
    • Dimensions: 15 x 18
    Bedroom
    • Level: Main
    • Area: 144 Square Feet
    • Dimensions: 12 x 12
    Bedroom
    • Level: Upper
    • Area: 168 Square Feet
    • Dimensions: 12 x 14
    Bedroom
    • Level: Upper
    • Area: 168 Square Feet
    • Dimensions: 12 x 14
    Bedroom
    • Level: Upper
    • Area: 168 Square Feet
    • Dimensions: 12 x 14
    Bedroom
    • Level: Basement
    Primary bathroom
    • Level: Upper
    Bathroom
    • Level: Main
    Bathroom
    • Level: Upper
    Bathroom
    • Level: Upper
    Bathroom
    • Level: Basement
    Dining room
    • Level: Main
    • Area: 165 Square Feet
    • Dimensions: 11 x 15
    Family room
    • Level: Basement
    Great room
    • Level: Main
    • Area: 340 Square Feet
    • Dimensions: 17 x 20
    Kitchen
    • Level: Main
    • Area: 308 Square Feet
    • Dimensions: 14 x 22
    Laundry
    • Level: Main
    Living room
    • Level: Main
    • Area: 180 Square Feet
    • Dimensions: 12 x 15
    Media room
    • Level: Basement
    Utility room
    • Level: Basement
    Heating
    • Forced Air, Natural Gas
    Cooling
    • Attic Fan, Central Air
    Appliances
    • Included: Cooktop, Dishwasher, Disposal, Double Oven, Gas Water Heater, Microwave, Refrigerator, Water Softener
    Features
    • Built-in Features, Ceiling Fan(s), Eat-in Kitchen, Entrance Foyer, Five Piece Bath, High Ceilings, High Speed Internet, Jack & Jill Bathroom, Kitchen Island, Open Floorplan, Pantry, Primary Suite, Quartz Counters, Smart Thermostat, Smoke Free, Vaulted Ceiling(s), Walk-In Closet(s)
    • Flooring: Carpet, Tile, Vinyl, Wood
    • Windows: Double Pane Windows, Window Coverings, Window Treatments
    • Basement: Full
    • Number of fireplaces: 1
    • Fireplace features: Gas, Gas Log, Great Room
    Interior area
    • Total structure area: 5,171
    • Total interior livable area: 5,171 sqft
    • Finished area above ground: 3,427
    • Finished area below ground: 1,482

    Property

    Parking
    • Total spaces: 3
    • Parking features: Concrete, Exterior Access Door, Insulated Garage, Lighted, Oversized
    • Attached garage spaces: 3
    Features
    • Levels: Two
    • Stories: 2
    • Patio & porch: Covered, Deck, Front Porch, Patio
    • Exterior features: Balcony, Private Yard, Rain Gutters, Smart Irrigation
    • Fencing: Full
    Lot
    • Size: 8,712 Square Feet
    • Features: Irrigated, Landscaped, Master Planned, Near Public Transit, Sprinklers In Front, Sprinklers In Rear
    Details
    • Parcel number: R0428078
    • Zoning: PDU
    • Special conditions: Standard

    Construction

    Type & style
    • Home type: SingleFamily
    • Architectural style: Contemporary
    • Property subtype: Single Family Residence
    Materials
    • Brick, Frame
    • Foundation: Slab
    • Roof: Concrete
    Condition
    • Updated/Remodeled
    • Year built: 2003
    Details
    • Builder name: Richmond American Homes

    Utilities & green energy

    • Electric: 110V, 220 Volts
    • Sewer: Public Sewer
    • Water: Public
    • Utilities for property: Cable Available, Electricity Connected, Internet Access (Wired), Natural Gas Connected, Phone Available

    Community & HOA

    Community
    • Security: Carbon Monoxide Detector(s), Smoke Detector(s), Video Doorbell
    • Subdivision: Firelight
    HOA
    • Has HOA: Yes
    • Amenities included: Clubhouse, Fitness Center, Park, Parking, Playground, Pool, Spa/Hot Tub, Tennis Court(s), Trail(s)
    • Services included: Maintenance Grounds, Recycling, Trash
    • HOA fee: $171 quarterly
    • HOA name: HRCA
    • HOA phone: 303-791-8958
    • Second HOA fee: $480 annually
    • Second HOA name: Firelight
    • Second HOA phone: 303-980-0700
    Location
    • Region: Highlands Ranch

    Financial & listing details

    • Price per square foot: $232/sqft
    • Tax assessed value: $1,059,203
    • Annual tax amount: $6,980
    • Date on market: 8/11/2025
    • Listing terms: Cash,Conventional,FHA,VA Loan
    • Exclusions: Washer, Dryer
    • Ownership: Individual
    • Electric utility on property: Yes
    • Road surface type: Paved

    Price history

    DateEventPrice
    9/11/2025Sold$1,200,000-2.8%$232/sqft
    Source: REcolorado as distributed by MLS GRID #4079457 Report a problem
    8/13/2025Pending sale$1,235,000$239/sqft
    Source: REcolorado as distributed by MLS GRID #4079457 Report a problem
    8/11/2025Listed for sale$1,235,000+79%$239/sqft
    Source: REcolorado as distributed by MLS GRID #4079457 Report a problem
    6/26/2017Sold$690,000-0.6%$133/sqft
    Source: Public Record Report a problem
    5/19/2017Price change$694,500-3.5%$134/sqft
    Source: RE/MAX Unlimited Inc #3149504 Report a problem
    5/9/2017Price change$719,900-2.1%$139/sqft
    Source: RE/MAX Unlimited Inc #3149504 Report a problem
    4/29/2017Price change$735,000-3.2%$142/sqft
    Source: Owner Report a problem
    4/24/2017Listed for sale$759,000+28.6%$147/sqft
    Source: Owner Report a problem
    4/2/2015Sold$590,000+0.9%$114/sqft
    Source: Public Record Report a problem
    6/24/2013Sold$585,000+0.9%$113/sqft
    Source: Public Record Report a problem
    4/20/2013Listed for sale$580,000+9.4%$112/sqft
    Source: Coldwell Banker Residential Brokerage - Southeast Metro at DTC #1178136 Report a problem
    3/19/2008Sold$530,000-1.7%$102/sqft
    Source: Public Record Report a problem
    1/10/2008Listed for sale$539,000+28.4%$104/sqft
    Source: Postlets Report a problem
    11/21/2003Sold$419,810$81/sqft
    Source: Public Record Report a problem

    Public tax history

    YearProperty taxesTax assessment
    2025$6,980 +0.2%$66,200 -14.8%
    2024$6,968 +53%$77,740 -1%
    2023$4,554 -3.8%$78,490 +57.5%
    2022$4,737 $49,850 -2.8%
    2021-- $51,280 +2.7%
    2020$4,630 +7.8%$49,920
    2019$4,296 0%$49,920 +9.8%
    2018$4,296 +9.8%$45,460
    2017$3,912 +93.3%$45,460 -1.5%
    2016$2,024 -51.1%$46,170
    2015$4,135 +0.8%$46,170 +9.1%
    2014$4,102 $42,300
    2013-- $42,300 -0.7%
    2012-- $42,600
    2011-- $42,600 -4%
    2010-- $44,370 -3.2%
    2009$2,196 $45,860 +9.2%
    2008-- $42,010 +10.4%
    2007-- $38,050
    2006$3,640 +97.8%$38,050 +8.4%
    2004$1,841 +64.7%$35,110 +191.4%
    2003$1,118 $12,050 +232.7%
    2002-- $3,622
    Find assessor info on the county website

    Neighborhood: 80130

    Nearby schools

    GreatSchools rating
    Schools provided by the listing agent
    • Elementary: Heritage
    • Middle: Mountain Ridge
    • High: Mountain Vista
    • District: Douglas RE-1

    Source: REcolorado as distributed by MLS GRID. This data may not be complete. We recommend contacting the local school district to confirm school assignments for this home.

    Get a cash offer in 3 minutes
    Find out how much your home could sell for in as little as 3 minutes with a no-obligation cash offer.
    Estimated market value
    $1,194,500
    Get a cash offer in 3 minutes
    Find out how much your home could sell for in as little as 3 minutes with a no-obligation cash offer.
    Estimated market value
    $1,194,500