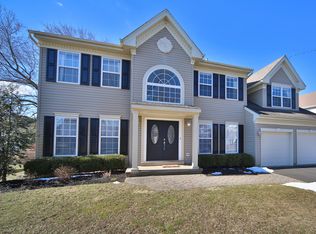
Welcome to this wonderful home in Hearthstone, that overlooks a lovely pond with fountain! Located in the award-winning Central Bucks School District. Home has just been updated, in many rooms, including a new remodeled kitchen and new baths! Pull into the freshly seal coated driveway, and down the new paver walkway to front door! This home offers new hardwood floors throughout! Eat in kitchen with new cabinets, new stainless-steel appliances, new granite counter tops, and new tiled backsplash! Newer roof (2021)! Newer hot water heater (2020). Newer HVAC (2020). Off of the living room there are French doors leading into separate office space. Many rooms, just freshly painted! Laundry room on main level! 2 car garage. Enjoy the open floor plan, from kitchen into large family room with gas fireplace, where you can enjoy family gatherings and holidays! Family room has new sliding glass doors leading out to large trek deck . Steps leading down from deck to your relaxing, salt water swimming pool and hot tub! Plenty of space around the pool for company. Fenced in backyard is surrounded with tall privacy trees and beautiful landscaping. Upstairs you will find master bedroom with new master bath, with new soaking tub, duel vanity sinks, and separate new frameless glass shower with new tiled floors. Master bedroom also offers a large walk in closet and huge sitting room. 3 other nice size bedrooms, all with hardwood floors and completely updated hall bathroom. Lower level is finished with wet bar, game room, and half bath . Plenty of extra space in the basement to do whatever you want! JUST MOVE RIGHT IN AND START ENJOYING! This home is near Hansell and Bush parks and convenient to Doylestown Boro, Peddler’s Village and New Hope with easily accessible routes to Philadelphia, NJ, and NYC. This home has it all!
Sold for $799,000
Street View
$799,000
4997 Stillwater Cir, Doylestown, PA 18902
4beds
3,340sqft
Single Family Residence
Built in 1998
-- sqft lot
$974,500 Zestimate®
$239/sqft
$5,374 Estimated rent
Home value
$974,500
$926,000 - $1.04M
$5,374/mo
Zestimate® history
Owner options
List your home for rent
$5,374/mo
Rent Zestimate®
Find your next renter with Zillow Rental Manager. Plus, with online applications, you can quickly screen prospective tenants – for free.
$5,374/mo
Rent Zestimate®
Refinance and save
$5,463/mo
Est. payment
Refinancing to a lower rate could help reduce your monthly payments and save thousands over the life of the loan.
$5,463/mo
Est. payment
Explore your selling options
Work with a Zillow partner agent
Leverage their expertise and Zillow's premium Showcase listings to get your home seen by more buyers.
Get startedList with your own agent
Get your home in front of millions of buyers by listing it on Zillow.
Learn how to do itSell it yourself
Take full control of how buyers see your home on Zillow by listing For Sale by Owner (FSBO).
List your homeWhat's special
Gas fireplaceHot tubSalt water swimming poolLarge trek deckGame roomConvenient to doylestown boroNewer hot water heater
Zillow last checked:
Listing updated:
Listed by:
Sandra Maschi 215-534-4877,
Iron Valley Real Estate Doylestown
Bought with:
Sheri Oshins, RS339564
RE/MAX Centre Realtors
Source: Bright MLS,MLS#: PABU2056306
Facts & features
Interior
Bedrooms & bathrooms
- Bedrooms: 4
- Bathrooms: 4
- Full bathrooms: 2
- 1/2 bathrooms: 2
- Main level bathrooms: 1
Rooms
- Room types: Living Room, Dining Room, Sitting Room, Bedroom 2, Bedroom 3, Bedroom 4, Kitchen, Family Room, Basement, Bedroom 1, Laundry, Office
Basement
- Area: 720
Heating
- Heat Pump, Natural Gas
Cooling
- Central Air, Electric
Appliances
- Included: Microwave, Cooktop, Dishwasher, Refrigerator, Stainless Steel Appliance(s), Dryer, Washer, Gas Water Heater
- Laundry: Main Level, Laundry Room
Features
- Ceiling Fan(s), Crown Molding, Dining Area, Family Room Off Kitchen, Open Floorplan, Formal/Separate Dining Room, Eat-in Kitchen, Kitchen Island, Pantry, Soaking Tub, Upgraded Countertops, Wainscotting, Walk-In Closet(s), Bar
- Flooring: Hardwood, Wood
- Doors: French Doors, Sliding Glass
- Basement: Finished,Heated,Improved,Water Proofing System,Windows
- Number of fireplaces: 1
- Fireplace features: Gas/Propane
Interior area
- Total structure area: 3,340
- Total interior livable area: 3,340 sqft
- Finished area above ground: 2,620
- Finished area below ground: 720
Property
Parking
- Total spaces: 2
- Parking features: Garage Door Opener, Inside Entrance, Driveway, Attached
- Attached garage spaces: 2
- Has uncovered spaces: Yes
Accessibility
- Accessibility features: None
Features
- Levels: Two
- Stories: 2
- Patio & porch: Deck, Patio, Porch
- Exterior features: Awning(s), Lighting
- Has private pool: Yes
- Pool features: Concrete, Fenced, Gunite, Heated, In Ground, Pool/Spa Combo, Salt Water, Private
- Has spa: Yes
- Spa features: Hot Tub
- Fencing: Aluminum
- Has view: Yes
- View description: Pond
- Has water view: Yes
- Water view: Pond
Lot
- Features: Front Yard, Landscaped, SideYard(s), Corner Lot
Details
- Additional structures: Above Grade, Below Grade
- Parcel number: 06060153
- Zoning: R5
- Special conditions: Standard
Construction
Type & style
- Home type: SingleFamily
- Architectural style: Colonial
- Property subtype: Single Family Residence
Materials
- Frame
- Foundation: Concrete Perimeter
Condition
- Excellent
- New construction: No
- Year built: 1998
Utilities & green energy
- Sewer: Public Sewer
- Water: Public
Community & HOA
Community
- Subdivision: Hearthstone
HOA
- Has HOA: Yes
- HOA fee: $430 semi-annually
Location
- Region: Doylestown
- Municipality: BUCKINGHAM TWP
Financial & listing details
- Price per square foot: $239/sqft
- Tax assessed value: $51,070
- Annual tax amount: $8,032
- Date on market: 8/31/2023
- Listing agreement: Exclusive Right To Sell
- Inclusions: Washer, Dryer, Kitchen Refrigerator, Pool Table
- Ownership: Fee Simple
Price history
| Date | Event | Price |
|---|---|---|
| 11/30/2023 | Sold | $799,000$239/sqft |
Source:  Bright MLS #PABU2056306 Report a problem Bright MLS #PABU2056306 Report a problem | ||
| 9/29/2023 | Pending sale | $799,000$239/sqft |
Source: Bright MLS #PABU2056306 Report a problem | ||
| 9/26/2023 | Price change | $799,000-3.1%$239/sqft |
Source: Bright MLS #PABU2056306 Report a problem | ||
| 8/31/2023 | Listed for sale | $824,900+229.5%$247/sqft |
Source: Bright MLS #PABU2056306 Report a problem | ||
| 7/28/1998 | Sold | $250,360$75/sqft |
Source: Public Record Report a problem | ||
Public tax history
| Year | Property taxes | Tax assessment |
|---|---|---|
| 2025 | $8,708 +0.4% | $51,070 |
| 2024 | $8,670 +7.9% | $51,070 |
| 2023 | $8,033 +1.2% | $51,070 |
| 2022 | $7,937 +1.2% | $51,070 |
| 2021 | $7,842 | $51,070 |
| 2020 | $7,842 +0.7% | $51,070 |
| 2018 | $7,791 -0.2% | $51,070 |
| 2017 | $7,804 | $51,070 |
| 2016 | $7,804 | $51,070 |
| 2015 | -- | $51,070 +3.7% |
| 2014 | -- | $49,240 |
| 2013 | -- | $49,240 |
| 2012 | -- | $49,240 |
| 2011 | -- | $49,240 |
| 2010 | -- | $49,240 |
| 2009 | -- | $49,240 |
| 2008 | -- | $49,240 |
| 2007 | -- | $49,240 |
| 2006 | -- | $49,240 |
| 2005 | -- | $49,240 +300% |
| 2004 | -- | $12,310 |
| 2003 | -- | $12,310 |
| 2002 | -- | $12,310 |
| 2000 | -- | $12,310 |
Find assessor info on the county website
Neighborhood: 18902
Nearby homes
- $904,6004 bd3 ba2.8k sqft3892 Amberton Way, Doylestown, PA 18902Off Market
- $908,1004 bd2 ba2.5k sqft4991 Stillwater Cir, Doylestown, PA 18902Off Market
- $853,7004 bd2 ba2.7k sqft4994 Stillwater Cir, Doylestown, PA 18902Off Market
- $851,1004 bd2 ba2.8k sqft3884 Amberton Way, Doylestown, PA 18902Off Market
- $700,0004 bd3 ba3.4k sqft3905 Amberton Way, Doylestown, PA 18902Sold
- $861,3004 bd2 ba3.3k sqft3897 Amberton Way, Doylestown, PA 18902Off Market
- $914,5004 bd3 ba2.6k sqft4985 Stillwater Cir, Doylestown, PA 18902Off Market
- $894,0004 bd2 ba2.6k sqft4988 Stillwater Cir, Doylestown, PA 18902Off Market
Nearby schools
GreatSchools rating
- 9/10Cold Spring El SchoolGrades: K-6Distance: 0.5 mi
- 10/10Holicong Middle SchoolGrades: 7-9Distance: 1.9 mi
- 10/10Central Bucks High School-EastGrades: 10-12Distance: 2.2 mi
Schools provided by the listing agent
- Elementary: Cold Spring
- Middle: Holicong
- High: Central Bucks High School East
- District: Central Bucks
Source: Bright MLS. This data may not be complete. We recommend contacting the local school district to confirm school assignments for this home.
Get a cash offer in 3 minutes
Find out how much your home could sell for in as little as 3 minutes with a no-obligation cash offer.
Estimated market value
$974,500
Get a cash offer in 3 minutes
Find out how much your home could sell for in as little as 3 minutes with a no-obligation cash offer.
Estimated market value
$974,500
- Pennsylvania
- Bucks County
- Doylestown
- 18902
- 4997 Stillwater Cir
Nearby cities
Nearby zip codes
Other Doylestown Topics
