Welcome to the Beaufort! This stunning new construction home is over 3,000 square feet with 4 bedrooms and 4 full bathrooms. You will fall in love with everything the home has to offer, including an abundance of space and modern finishes throughout.Walk up to the covered front porch to enter through the front door. At the front of the home is a secondary bedroom and a full bathroom with a double vanity. This spot is perfect for a nursery, a guest suite, or whatever fulfills your family's needs!The spacious owner's bedroom is located just across the hall. You'll feel as if you're a professional interior designer as you customize the space with furniture, décor, and precious family photos--there's room for it all in here! The bathroom offers a relaxing shower seat, a walk-in closet, and a double vanity to store all your personal care items with ease. Owners will also enjoy direct access to the laundry room.The kitchen, dining area, and family room share an open-concept layout so you can quickly float between these areas as needed. The family room is beautifully finished with a gas fireplace, a tray ceiling, and luxury vinyl plank flooring that runs through the adjoining rooms. The laundry room and a mud room are nearby, suitably nestled off the garage entrance.On the second floor of the home there is another bed and bath that can easily provide your overnight guests with privacy and optimal space.This ho... MLS# 1732690
Sold for $605,000
Price history
| Date | Event | Price |
|---|---|---|
| 11/25/2024 | Sold | $605,000+4.3%$184/sqft |
Source: Public Record Report a problem | ||
| 9/1/2022 | Sold | $580,000-2.2%$177/sqft |
Source: Public Record Report a problem | ||
| 8/5/2022 | Price change | $593,000-6.3%$181/sqft |
Source:  M/I Homes Report a problem M/I Homes Report a problem | ||
| 3/11/2022 | Price change | $632,737+6%$193/sqft |
Source: M/I Homes Report a problem | ||
| 2/3/2022 | Price change | $597,000+6.3%$182/sqft |
Source: M/I Homes Report a problem | ||
| 1/21/2022 | Listed for sale | $561,427$171/sqft |
Source: M/I Homes Report a problem | ||
Nearby homes
- $557,7003 bd3 ba2.5k sqft4992 Arena Ct, Liberty Township, OH 45011Off Market
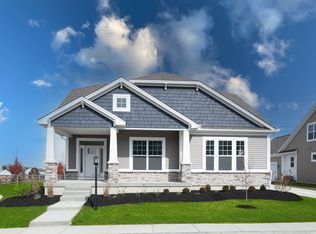
- $658,3002 bd2 ba1.8k sqft4996 Arena Ct, Liberty Township, OH 45011Off Market

- $652,9004 bd4 ba3.5k sqft4994 Arena Ct, Liberty Township, OH 45011Off Market
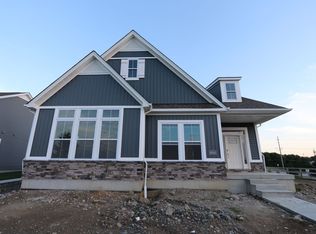
- $584,7002 bd3 ba2.6k sqft5006 Arena Ct, Liberty Township, OH 45011Off Market
Get a cash offer in 3 minutes
Find out how much your home could sell for in as little as 3 minutes with a no-obligation cash offer.
Estimated market value
$629,500
