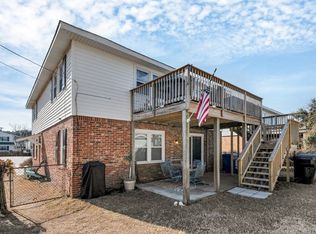
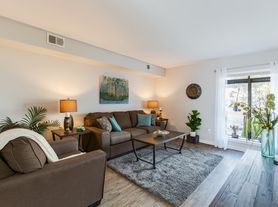
A beautifully maintained 3-bedroom, 2.5-bath condo in the desirable Haygood area of Virginia Beach. This like new home has it all! The spacious kitchen flows seamlessly into the dining and living areas and includes stylish finishes, ample cabinetry, and modern appliances. This home has a versatile room on the first floor that can be used as a home office/library or game room. It also features a beautiful 2nd floor primary suite, walk-in closet and luxurious bathroom with large shower and linen closet; the second and third bedrooms have ample closet space, the second floor also has a laundry area. This home has easy access to several military bases and to the Virginia Beach waterfront. Minutes from Norfolk Premium Outlet Mall, Town Center and Pembroke Square. Schedule a tour of this amazing home today!! Pets allowed, contact us for more information!!
Gas Stove
Refrigerator With Icemaker And Water
Washer And Dryer
House for rent
Single family residence
Available now
Cats, small dogs OK
What's special
Modern appliancesStylish finishesGas stoveWasher and dryerWalk-in closetAmple cabinetry
- 8 days |
- -- |
- -- |
Zillow last checked:
Listing updated:
Travel times

Let’s turn your rent into credit progress
Build credit history with every on-time payment and get credit for the payment you’re already making.
Facts & features
Interior
Bedrooms & bathrooms
- Bedrooms: 3
- Bathrooms: 3
- Full bathrooms: 2
- 1/2 bathrooms: 1
Appliances
- Included: Dishwasher
Features
- Walk In Closet
Interior area
- Total interior livable area: 1,827 sqft
Property
Parking
- Details: Contact manager
Features
- Exterior features: Cats Ok, Dogs Ok Up To 25 Lbs
Details
- Parcel number: 14689335396092
Construction
Type & style
- Home type: SingleFamily
- Property subtype: Single Family Residence
Condition
- Year built: 2025
Community & HOA
Location
- Region: Virginia Beach
Financial & listing details
- Lease term: Contact For Details
Nearby apartments for rent

Price history
| Date | Event | Price |
|---|---|---|
| 9/29/2026 | Listed for rent | $2,705$1/sqft |
Source: Zillow Rentals Report a problem | ||
| 8/20/2026 | Listing removed | $418,900$229/sqft |
Source:  REIN Inc. #10639784 Report a problem REIN Inc. #10639784 Report a problem | ||
| 6/17/2026 | Listed for sale | $418,900+5.1%$229/sqft |
Source: REIN Inc. #10639784 Report a problem | ||
| 12/10/2024 | Sold | $398,465+5%$218/sqft |
Source: Public Record Report a problem | ||
| 8/12/2024 | Contingent | $379,555$208/sqft |
Source: REIN Inc. #10540482 Report a problem | ||
| 8/3/2024 | Price change | $379,555-3.8%$208/sqft |
Source: REIN Inc. #10540482 Report a problem | ||
| 7/15/2024 | Price change | $394,555-2.5%$216/sqft |
Source: REIN Inc. #10540482 Report a problem | ||
| 6/28/2024 | Listed for sale | $404,555$221/sqft |
Source: REIN Inc. #10540482 Report a problem | ||