Skip main navigation
Off market
  • $717,100

    4998 Mount Bigelow Dr, San Diego, CA 92111

    1beds
    538sqft
    Single Family Residence
    Built in ----
    -- sqft lot
    $717,100 Zestimate®
    $1,333/sqft
    $2,444 Estimated rent

    Home value

    $717,100

    $595,000 - $868,000

    $2,444/mo

    Zestimate® history
    Loading
    Loading...

    Owner options

    List your home for rent

    $2,444/mo

    Rent Zestimate®

    Find your next renter with Zillow Rental Manager. Plus, with online applications, you can quickly screen prospective tenants – for free.

    Learn more

    $2,444/mo

    Rent Zestimate®

    Refinance and save

    $4,581/mo

    Est. payment

    Refinancing to a lower rate could help reduce your monthly payments and save thousands over the life of the loan.

    See today's rates

    $4,581/mo

    Est. payment

    Explore your selling options

    Work with a Zillow partner agent

    Leverage their expertise and Zillow's premium Showcase listings to get your home seen by more buyers.

    Get started

    List with your own agent

    Get your home in front of millions of buyers by listing it on Zillow.

    Learn how to do it

    Sell it yourself

    Take full control of how buyers see your home on Zillow by listing For Sale by Owner (FSBO).

    List your home

    What's special

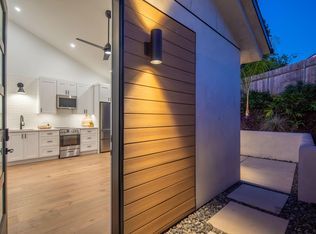
    Private gated entranceProfessionally landscaped yardUpscale designer light fixturesCustom tileSpa inspired en-suite bathroomQuartz countertopsHigh-end finishes

    Experience luxury living in this brand new construction, one bedroom, one bath modern farmhouse ADU located behind the main house with a versatile loft, thoughtfully designed with exceptional attention to detail. Located in the coveted Mount Streets on a cul-de-sac this home has its own private gated entrance with a professionally landscaped yard including a concrete patio, turf, landscape and pathway lighting, and a detached storage shed. The interior is bathed in natural light and defined by dramatic 15 foot vaulted ceilings, large sliding glass doors, wide plank hardwood floors throughout, upscale designer light fixtures, recessed lighting, and custom blinds. The loft is accented by a sleek, modern cable railing system and provides a flexible space ideal as a sleeping area, office or storage. The stylish kitchen features quartz countertops, stainless steel appliances, and white shaker cabinetry. The bedroom is thoughtfully finished with a custom closet system that provides effortless organization and features a spa inspired en-suite bathroom with a luxurious walk-in shower framed by sleek sliding glass doors, custom tile, elegant wood vanity, and high-end finishes. An indoor laundry room with high efficiency washer and dryer adds everyday convenience. Year round comfort is ensured with energy efficient mini split heating and air conditioning in the main living spaces and the bedroom. Street parking is available in the cul-del-sac. This exceptional residence seamlessly blends luxury, privacy, and contemporary design making it an intimate sanctuary crafted for elevated living. Situated in a prime location offering seamless access to restaurants, shopping, freeway access and close proximity to the beach. Owner pays for gardener service and trash. Renter is responsible for paying their own utilities including water and electricity. No smoking allowed. No pets allowed. 12 month lease preferred. Available now.

    This property is not currently displayed as for sale or rent on Zillow. This may be different from what's on other websites or public sources.

    Zillow last checked:

    Listing updated:

    Source: Zillow Rentals

    Facts & features

    Interior

    Bedrooms & bathrooms
    • Bedrooms: 1
    • Bathrooms: 1
    • Full bathrooms: 1
    Rooms
    • Room types: Office
    Heating
    • Forced Air
    Cooling
    • Central Air
    Appliances
    • Included: Dryer, Freezer, Microwave, Oven, Refrigerator, Washer
    • Laundry: In Unit
    Features
    • Flooring: Hardwood
    Interior area
    • Total interior livable area: 538 sqft

    Property

    Parking
    • Details: Contact manager
    Features
    • Patio & porch: Patio
    • Exterior features: Bicycle storage, Brand new construction, Custom closet system, Electricity not included in rent, Garbage included in rent, Heating system: Forced Air, Landscape and pathway lighting, Located on a cul-de-sac, Mini split unit with AC/heat, Modern farmhouse ADU, Modern kitchen with stainless steel appliances, Parking Available, Prime location close to restaurants and shopping, Private professionally landscaped backyard, Storage Shed, Water not included in rent
    • Has spa: Yes
    • Spa features: Hottub Spa
    • Fencing: Fenced Yard

    Construction

    Type & style
    • Home type: SingleFamily
    • Property subtype: Single Family Residence

    Utilities & green energy

    • Utilities for property: Garbage

    Community & HOA

    Community
    • Security: Gated Community
    • Deposit fee: $2,650
    Location
    • Region: San Diego

    Financial & listing details

    • Price per square foot: $1,333/sqft
    • Date on market: 12/28/2025
    • Date available: 12/28/2025
    • Lease term: 1 Year

    Price history

    Price history is unavailable.

    Public tax history

    Tax history is unavailable.

    Neighborhood: Clairemont Mesa West

    Nearby schools

    GreatSchools rating
    Get a cash offer in 3 minutes
    Find out how much your home could sell for in as little as 3 minutes with a no-obligation cash offer.
    Estimated market value
    $717,100
    Get a cash offer in 3 minutes
    Find out how much your home could sell for in as little as 3 minutes with a no-obligation cash offer.
    Estimated market value
    $717,100