Former Parade of Homes model with views from every room, ideally located on a private cul-de-sac fronting a park and backing to open space, dry creek, and community barn. South-facing with direct trail access and just 1/3 mile to the elementary school. This meticulously maintained home features soaring 2-story windows, a stunning floor-to-ceiling stone fireplace, and rustic engineered hardwood throughout the main level. Gourmet kitchen with upgraded granite, Sub-Zero refrigerator, Wolf double ovens & 8-burner gas range, 2 ASKO dishwashers, pot filler, beverage sink, and walk-in pantry. Flexible floor plan includes main-level office with built-ins, formal dining, 5th bedroom, and full bath. Spacious bonus room with backyard access. Luxurious primary suite with fireplace, foothills views, heated tile floors, soaking tub, oversized multi-head shower, and walk-in closet. Extensive upgrades: fresh interior/exterior paint, new carpet, certified roof, serviced dual HVAC, central vacuum, surround sound, Hunter Douglas blinds, and more. Fully fenced yard with extended stamped concrete patio, landscaping updates, and sprinkler system. Oversized 3-car garage with built-ins, workbenches, bike system, and dog wash. Pre-inspected with repairs completed and a 2-year home warranty is included!
Sold
Price Unknown
4998 W Parklane Dr, Boise, ID 83714
5beds
4baths
3,404sqft
Single Family Residence
Built in 2005
9,583 Square Feet Lot
$1,177,000 Zestimate®
$--/sqft
$4,459 Estimated rent
Home value
$1,177,000
$1.11M - $1.26M
$4,459/mo
Zestimate® history
Owner options
List your home for rent
$4,459/mo
Rent Zestimate®
Find your next renter with Zillow Rental Manager. Plus, with online applications, you can quickly screen prospective tenants – for free.
$4,459/mo
Rent Zestimate®
Refinance and save
$343/mo
Est. payment
Refinancing to a lower rate could help reduce your monthly payments and save thousands over the life of the loan.
$343/mo
Est. payment
Explore your selling options
Work with a Zillow partner agent
Leverage their expertise and Zillow's premium Showcase listings to get your home seen by more buyers.
Get startedList with your own agent
Get your home in front of millions of buyers by listing it on Zillow.
Learn how to do itSell it yourself
Take full control of how buyers see your home on Zillow by listing For Sale by Owner (FSBO).
List your homeWhat's special
Stunning floor-to-ceiling stone fireplaceSurround soundFoothills viewsSprinkler systemCertified roofHunter douglas blindsViews from every room
Zillow last checked:
Listing updated:
Listed by:
Jennifer Stacey 208-867-4087,
John L Scott Downtown
Bought with:
Debra Hodges
Group One Sotheby's Int'l Realty
Source: IMLS,MLS#: 98978822
Facts & features
Interior
Bedrooms & bathrooms
- Bedrooms: 5
- Bathrooms: 4
- Main level bathrooms: 1
- Main level bedrooms: 1
Primary bedroom
- Level: Upper
- Area: 360
- Dimensions: 20 x 18
Bedroom 2
- Level: Upper
- Area: 168
- Dimensions: 12 x 14
Bedroom 3
- Level: Upper
- Area: 165
- Dimensions: 11 x 15
Bedroom 4
- Level: Upper
- Area: 132
- Dimensions: 11 x 12
Bedroom 5
- Level: Main
- Area: 144
- Dimensions: 12 x 12
Dining room
- Level: Main
- Area: 216
- Dimensions: 12 x 18
Kitchen
- Level: Main
- Area: 165
- Dimensions: 11 x 15
Office
- Level: Main
- Area: 143
- Dimensions: 13 x 11
Heating
- Forced Air, Natural Gas
Cooling
- Central Air
Appliances
- Included: Gas Water Heater, Dishwasher, Disposal, Double Oven, Microwave, Oven/Range Built-In, Refrigerator, Water Softener Owned, Gas Range
Features
- Bath-Master, Den/Office, Formal Dining, Great Room, Rec/Bonus, Double Vanity, Walk-In Closet(s), Walk In Shower, Breakfast Bar, Pantry, Kitchen Island, Granite Counters, Number of Baths Main Level: 1, Number of Baths Upper Level: 3, Bonus Room Size: 10x18, Bonus Room Level: Main
- Flooring: Tile, Carpet, Engineered Wood Floors
- Has basement: No
- Number of fireplaces: 3
- Fireplace features: One, Two, Gas, Insert
Interior area
- Total structure area: 3,404
- Total interior livable area: 3,404 sqft
- Finished area above ground: 3,404
- Finished area below ground: 0
Property
Parking
- Total spaces: 3
- Parking features: Attached, Driveway
- Attached garage spaces: 3
- Has uncovered spaces: Yes
Features
- Levels: Two
- Pool features: Community, In Ground, Pool
- Fencing: Full,Wood
- Has view: Yes
Lot
- Size: 9,583 Square Feet
- Dimensions: 130 x 75
- Features: Standard Lot 6000-9999 SF, Garden, Sidewalks, Views, Cul-De-Sac, Auto Sprinkler System, Full Sprinkler System
Details
- Parcel number: R3610190480
- Zoning: PC
Construction
Type & style
- Home type: SingleFamily
- Property subtype: Single Family Residence
Materials
- Frame, Stone
- Foundation: Crawl Space
- Roof: Composition
Condition
- Year built: 2005
Details
- Builder name: Seidl
Utilities & green energy
- Water: Community Service
- Utilities for property: Sewer Connected, Cable Connected, Broadband Internet
Community & HOA
Community
- Subdivision: Hidden Springs
HOA
- Has HOA: Yes
- HOA fee: $343 quarterly
Location
- Region: Boise
Financial & listing details
- Tax assessed value: $840,600
- Annual tax amount: $5,121
- Date on market: 3/20/2026
- Listing terms: Cash,Conventional,VA Loan
- Ownership: Fee Simple,Fractional Ownership: No
- Road surface type: Paved
Price history
Price history is unavailable.
Public tax history
| Year | Property taxes | Tax assessment |
|---|---|---|
| 2025 | $4,555 -2.5% | $840,600 +8.1% |
| 2024 | $4,673 -14.6% | $777,500 +3.8% |
| 2023 | $5,470 +10.8% | $748,800 -18.8% |
| 2022 | $4,939 +11.1% | $921,800 +33.5% |
| 2021 | $4,444 -4.4% | $690,300 +29.9% |
| 2020 | $4,650 +10.9% | $531,500 +0.3% |
| 2019 | $4,193 +1.1% | $529,700 +14.9% |
| 2018 | $4,147 +148.3% | $461,200 +3.1% |
| 2017 | $1,670 | $447,200 +22.5% |
| 2016 | $1,670 | $365,000 +4.8% |
| 2015 | $1,670 +7.7% | $348,400 +20.8% |
| 2012 | $1,551 -59.5% | $288,500 -22.4% |
| 2011 | $3,830 -19% | $371,700 -18.3% |
| 2010 | $4,726 -10% | $455,200 -4.1% |
| 2009 | $5,253 +106% | $474,800 -23.7% |
| 2007 | $2,550 +34.6% | $622,000 +23.9% |
| 2006 | $1,895 | $502,000 |
Find assessor info on the county website
Neighborhood: 83714
Nearby homes
- $816,6004 bd3 ba3k sqft4984 W Parklane Dr, Boise, ID 83714Off Market
- $996,5004 bd4 ba4.1k sqft5012 W Parklane Dr, Boise, ID 83714Off Market
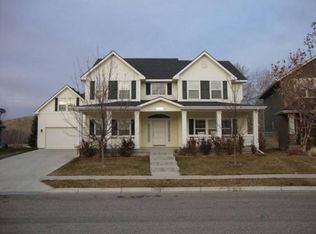
- $--5 bd4 ba3k sqft4970 W Parklane Dr, Boise, ID 83714Sold

- $980,9005 bd4 ba4k sqft5026 W Parklane Dr, Boise, ID 83714Off Market
- $964,0004 bd4 ba3.5k sqft4952 W Parklane Dr, Boise, ID 83714Off Market
- $859,5004 bd3 ba2.9k sqft5038 W Parklane Dr, Boise, ID 83714Off Market
- $1,078,3004 bd4 ba3.3k sqft4940 W Parklane Dr, Boise, ID 83714Off Market
- $806,6003 bd2 ba2.8k sqft5050 W Parklane Dr, Boise, ID 83714Off Market
Nearby schools
GreatSchools rating
- 9/10Hidden Springs Elementary SchoolGrades: PK-6Distance: 0.4 mi
- 5/10Hillside Junior High SchoolGrades: 7-9Distance: 4.7 mi
- 8/10Boise Senior High SchoolGrades: 9-12Distance: 7.4 mi
Schools provided by the listing agent
- Elementary: Hidden Springs
- Middle: Hillside
- High: Boise
- District: Boise School District #1
Source: IMLS. This data may not be complete. We recommend contacting the local school district to confirm school assignments for this home.
Get a cash offer in 3 minutes
Find out how much your home could sell for in as little as 3 minutes with a no-obligation cash offer.
Estimated market value
$1,177,000
Get a cash offer in 3 minutes
Find out how much your home could sell for in as little as 3 minutes with a no-obligation cash offer.
Estimated market value
$1,177,000
- Idaho
- Ada County
- Boise
- 83714
- 4998 W Parklane Dr
Nearby cities
Nearby neighborhoods
Nearby zip codes
Other Boise Topics
