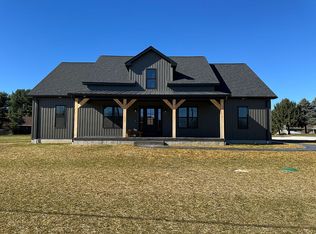
Welcome to your stunning new 2024-built ranch home, perfectly situated on a spacious corner lot at Old Fredericktown Rd and N Park Circle. This thoughtfully designed home offers the best of modern living with an open floor plan, elegant finishes, and functional spaces throughout. Step inside to your spacious living room, highlighted by a beautiful fireplace and flowing effortlessly into the open-concept kitchen and dining area. The kitchen showcases an island, custom cabinetry with lighting, and plenty of space for gatherings and entertaining. On the right side of the home, you'll find a generously sized primary suite featuring a gorgeous ceramic-tiled bathroom with a soaking tub, standing shower, double vanities, private toilet, and two adjoining walk-in closets for him and her. A first-floor laundry room with a bright window and a half bathroom adds convenience. Through the hallway and up a few steps, discover a loft area above the garage, ideal as a fourth bedroom, office, or playroom. On the left side, there are two additional spacious bedrooms and a full bathroom with modern finishes. The basement offers endless possibilities, boasting ample storage and the option to finish for additional entertaining or living space. Outdoor living is equally inviting with two stamped concrete porches, including a covered back patio with recessed lighting, perfect for relaxing evenings. A 2-car attached garage completes this move-in-ready home that perfectly blends luxury, comfort, and convenience.
Closed
$495,000
49981 N Park Cir, East Liverpool, OH 43920
4beds
1,550sqft
Single Family Residence
Built in 2024
0.66 Acres Lot
$366,900 Zestimate®
$319/sqft
$2,215 Estimated rent
Home value
$366,900
Estimated sales range
Not available
$2,215/mo
Zestimate® history
Owner options
List your home for rent
$2,215/mo
Rent Zestimate®
Find your next renter with Zillow Rental Manager. Plus, with online applications, you can quickly screen prospective tenants – for free.
$2,215/mo
Rent Zestimate®
Refinance and save
$3,105/mo
Est. payment
Refinancing to a lower rate could help reduce your monthly payments and save thousands over the life of the loan.
$3,105/mo
Est. payment
Explore your selling options
Work with a Zillow partner agent
Leverage their expertise and Zillow's premium Showcase listings to get your home seen by more buyers.
Get startedList with your own agent
Get your home in front of millions of buyers by listing it on Zillow.
Learn how to do itSell it yourself
Take full control of how buyers see your home on Zillow by listing For Sale by Owner (FSBO).
List your homeWhat's special
Modern finishesLoft areaOpen floor planElegant finishesHalf bathroomOpen-concept kitchenAdditional spacious bedrooms
Zillow last checked:
Listing updated:
Listed by:
Tyson T Hartzler 330-786-5493 tyson@visionsalesteam.com,
Keller Williams Chervenic Rlty,
Keith Vanke 330-714-8738,
Keller Williams Chervenic Rlty
Bought with:
Traci Taylor, 2020001279
EXP Realty, LLC.
Source: MLS Now,MLS#: 5159620 Originating MLS: Akron Cleveland Association of REALTORS
Originating MLS: Akron Cleveland Association of REALTORSFacts & features
Interior
Bedrooms & bathrooms
- Bedrooms: 4
- Bathrooms: 3
- Full bathrooms: 2
- 1/2 bathrooms: 1
- Main level bathrooms: 3
- Main level bedrooms: 3
Primary bedroom
- Level: First
- Dimensions: 16 x 14
Bedroom
- Level: First
- Dimensions: 12 x 12
Bedroom
- Level: First
- Dimensions: 12 x 12
Dining room
- Level: First
- Dimensions: 13 x 8
Kitchen
- Level: First
- Dimensions: 13 x 11
Laundry
- Level: First
- Dimensions: 11 x 6
Living room
- Level: First
- Dimensions: 19 x 19
Heating
- Electric, Forced Air
Cooling
- Central Air
Appliances
- Laundry: Main Level
Features
- Basement: Full
- Has fireplace: No
Interior area
- Total structure area: 1,550
- Total interior livable area: 1,550 sqft
- Finished area above ground: 1,550
Property
Parking
- Total spaces: 2
- Parking features: Attached, Garage
- Attached garage spaces: 2
Features
- Levels: One and One Half,One
- Stories: 1
Lot
- Size: 0.66 Acres
Details
- Parcel number: 6107434000
Construction
Type & style
- Home type: SingleFamily
- Architectural style: Ranch
- Property subtype: Single Family Residence
Materials
- Vinyl Siding
- Roof: Asphalt
Condition
- Year built: 2024
Utilities & green energy
- Sewer: Septic Tank
- Water: Public
Community & HOA
Community
- Subdivision: Frederick Heights
HOA
- Has HOA: No
Location
- Region: East Liverpool
Financial & listing details
- Price per square foot: $319/sqft
- Tax assessed value: $518,700
- Annual tax amount: $228
- Date on market: 10/22/2025
- Cumulative days on market: 58 days
Price history
| Date | Event | Price |
|---|---|---|
| 12/19/2025 | Sold | $495,000-1%$319/sqft |
Source:  MLS Now #5159620 Report a problem MLS Now #5159620 Report a problem | ||
| 11/18/2025 | Contingent | $499,900$323/sqft |
Source: MLS Now #5159620 Report a problem | ||
| 11/18/2025 | Pending sale | $499,900$323/sqft |
Source: MLS Now #5159620 Report a problem | ||
| 10/22/2025 | Listed for sale | $499,900+4.1%$323/sqft |
Source: MLS Now #5159620 Report a problem | ||
| 12/2/2024 | Sold | $480,000$310/sqft |
Source: MLS Now #5075671 Report a problem | ||
| 11/6/2024 | Contingent | $480,000$310/sqft |
Source: MLS Now #5075671 Report a problem | ||
| 10/6/2024 | Listed for sale | $480,000+3100%$310/sqft |
Source: MLS Now #5075671 Report a problem | ||
| 1/26/2024 | Sold | $15,000$10/sqft |
Source: Public Record Report a problem | ||
Public tax history
| Year | Property taxes | Tax assessment |
|---|---|---|
| 2025 | $7,023 +3140.7% | $181,550 +3358.1% |
| 2024 | $217 -48% | $5,250 -47.9% |
| 2023 | $417 -0.2% | $10,080 |
| 2022 | $418 -6.1% | $10,080 +2.9% |
| 2021 | $445 -0.3% | $9,800 |
| 2020 | $446 +6.7% | $9,800 |
| 2019 | $418 | $9,800 +13.8% |
| 2018 | $418 +5.5% | $8,610 |
| 2017 | $396 -1.2% | $8,610 |
| 2016 | $401 | $8,610 |
| 2015 | $401 +1.2% | $8,610 |
| 2014 | $396 -2.7% | $8,610 -3.1% |
| 2013 | $407 +12.7% | $8,890 |
| 2012 | $362 +0.3% | $8,890 |
| 2011 | $361 -2.6% | $8,890 |
| 2010 | $370 | $8,890 -3.1% |
| 2009 | $370 -0.4% | $9,170 |
| 2008 | $372 | $9,170 |
| 2007 | $372 -27.4% | $9,170 +6.3% |
| 2004 | $512 +60.6% | $8,630 +61.9% |
| 2003 | $319 -0.3% | $5,330 |
| 2002 | $320 +10.5% | $5,330 +12% |
| 2000 | $290 | $4,760 |
Find assessor info on the county website
Neighborhood: 43920
Nearby homes
- $395,0004 bd3 ba2.3k sqft49980 N Park Cir, East Liverpool, OH 43920Off Market
- $24,600-- bd-- ba-- sqftPark Cir N, EAST LIVERPOOL, OH 43920Off Market
- $281,6003 bd2 ba1.5k sqft49955 N Park Cir, East Liverpool, OH 43920Off Market
- $33,600-- bd-- ba-- sqft13712 Old Fredericktown Rd, East Liverpool, OH 43920Off Market
- $290,9003 bd1 ba1.5k sqft13696 Old Fredericktown Rd, East Liverpool, OH 43920Off Market
- $212,1004 bd2 ba1.2k sqft13707 Old Fredericktown Rd, East Liverpool, OH 43920Off Market
- $280,0003 bd2 ba1.4k sqft13650 Indy Ct, East Liverpool, OH 43920Sold
- $226,9003 bd2 ba1.1k sqft13639 Old Fredericktown Rd, East Liverpool, OH 43920Off Market
Nearby schools
GreatSchools rating
- 8/10Beaver Local Middle SchoolGrades: 5-8Distance: 3.9 mi
- 6/10Beaver Local High SchoolGrades: 9-12Distance: 3.9 mi
- 5/10Calcutta Elementary SchoolGrades: PK-4Distance: 3.9 mi
Schools provided by the listing agent
- District: Beaver LSD - 1501
Source: MLS Now. This data may not be complete. We recommend contacting the local school district to confirm school assignments for this home.


Get pre-qualified for a loan
At Zillow Home Loans, we can pre-qualify you in as little as 5 minutes with no impact to your credit score.An equal housing lender. NMLS #10287.
Sell for more on Zillow
Get a Zillow Showcase℠ listing at no additional cost and you could sell for .
$366,900
2% more
+$7,338
With Zillow Showcase(estimated)
$374,238
- Ohio
- Columbiana County
- East Liverpool
- 43920
- 49981 N Park Cir
Nearby cities
Nearby neighborhoods
Nearby zip codes
Other East Liverpool Topics
