This custom-built berm home offers a unique blend of privacy, tranquility, and energy efficiency, nestled on a remarkably quiet and secluded 20-acres. It's thoughtful design provides exceptional natural insulation and temperature regulation, making it an ideal choice for those seeking comfort and sustainability. Three bedrooms and two bathrooms, complemented by multiple outbuildings and expansive gardens. There is ample space for recreation, exploration, and enjoying the outdoors. In 2022, the front windows, doors, and roof were replaced, ensuring modern durability and enhanced natural light throughout the home. The central brick wood burning fireplace was designed to efficiently heat the home, while the forced air furnace and central air conditioning system supplement any climate control needs for year-round comfort. Outside, the property boasts a beautiful garden area, a vined gazebo, a cabin/chicken-coop, a tree fort and more. The grounds feature mature fruit trees, including various types of apples, pears, plums, cherries, and more. The landscape features an impressive selection of fruiting bushes and plants, such as strawberries, currants, black and red raspberries, honeyberries, elderberries, blueberries, blackberries, gooseberries, lingonberries, aronia, grapes, rhubarb, and more. Located just outside the kitchen is an established herb garden. It includes chives, cilantro, oregano, sage, tarragon, lovage, sorrel, mint, lemon balm, and walking green onions, providing fresh ingredients within easy reach. This is truly a private, natural paradise, offering peaceful living and extensive opportunities to enjoy nature. Schedule your showing today and discover all that this exceptional home has to offer!
Closed
$557,000
4999 85th St NE, Sauk Rapids, MN 56379
3beds
2,550sqft
Single Family
Built in 1978
20 Acres Lot
$554,400 Zestimate®
$218/sqft
$2,386 Estimated rent
Home value
$554,400
$493,000 - $621,000
$2,386/mo
Zestimate® history
Owner options
List your home for rent
$2,386/mo
Rent Zestimate®
Find your next renter with Zillow Rental Manager. Plus, with online applications, you can quickly screen prospective tenants – for free.
$2,386/mo
Rent Zestimate®
Refinance and save
$3,540/mo
Est. payment
Refinancing to a lower rate could help reduce your monthly payments and save thousands over the life of the loan.
$3,540/mo
Est. payment
Explore your selling options
Work with a Zillow partner agent
Leverage their expertise and Zillow's premium Showcase listings to get your home seen by more buyers.
Get startedList with your own agent
Get your home in front of millions of buyers by listing it on Zillow.
Learn how to do itSell it yourself
Take full control of how buyers see your home on Zillow by listing For Sale by Owner (FSBO).
List your homeWhat's special
Zillow last checked:
Listing updated:
Listed by:
Gavin Henry 320-237-7342,
Premier Real Estate Services
Bought with:
Molly Voigt
VoigtJohnson
Source: NorthstarMLS as distributed by MLS GRID,MLS#: 7062092
Facts & features
Interior
Bedrooms & bathrooms
- Bedrooms: 3
- Bathrooms: 2
- Full bathrooms: 1
- 3/4 bathrooms: 1
Bedroom
- Level: Main
- Area: 195.5 Square Feet
- Dimensions: 17x11.5
Bedroom 2
- Level: Main
- Area: 320 Square Feet
- Dimensions: 20x16
Bedroom 3
- Level: Main
- Area: 172.5 Square Feet
- Dimensions: 15x11.5
Dining room
- Level: Main
- Area: 117 Square Feet
- Dimensions: 13x9
Kitchen
- Level: Main
- Area: 240 Square Feet
- Dimensions: 20x12
Laundry
- Level: Main
- Area: 120 Square Feet
- Dimensions: 15x8
Living room
- Level: Main
- Area: 840 Square Feet
- Dimensions: 30x28
Office
- Level: Main
- Area: 240 Square Feet
- Dimensions: 20x12
Storage
- Level: Main
- Area: 52 Square Feet
- Dimensions: 13x4
Heating
- Forced Air, Fireplace(s)
Cooling
- Central Air
Appliances
- Included: Dishwasher, Dryer, Microwave, Range, Refrigerator, Washer, Water Softener Owned
- Laundry: Laundry Room, Main Level
Features
- Basement: None
- Number of fireplaces: 1
- Fireplace features: Living Room
Interior area
- Total structure area: 2,550
- Total interior livable area: 2,550 sqft
- Finished area above ground: 2,550
- Finished area below ground: 0
Property
Parking
- Total spaces: 8
- Parking features: Detached Garage, Multiple Garages
- Garage spaces: 8
- Details: Garage Dimensions (39x20)
Accessibility
- Accessibility features: No Stairs Internal
Features
- Levels: One
- Stories: 1
- Patio & porch: Patio
- Pool features: None
- Fencing: Wire
Lot
- Size: 20 Acres
- Dimensions: 664 x 1344
- Features: Tree Coverage - Medium
- Topography: Level
Details
- Additional structures: Chicken Coop/Barn, Gazebo, Grain Storage, Lean-To, Other, Pole Building, Storage Shed
- Foundation area: 2550
- Parcel number: 070017603
- Zoning description: Residential-Single Family
Construction
Type & style
- Home type: SingleFamily
- Property subtype: Single Family
Materials
- Roof: Metal
Condition
- New construction: No
- Year built: 1978
Utilities & green energy
- Electric: Circuit Breakers
- Gas: Propane, Wood
- Sewer: Septic System Compliant - Yes
- Water: Well
Community & HOA
HOA
- Has HOA: No
Location
- Region: Sauk Rapids
Financial & listing details
- Price per square foot: $218/sqft
- Tax assessed value: $452,200
- Annual tax amount: $3,090
- Date on market: 4/25/2026
- Cumulative days on market: 13 days
- Road surface type: Paved
Price history
| Date | Event | Price |
|---|---|---|
| 5/29/2026 | Sold | $557,000+1.3%$218/sqft |
Source:  NorthstarMLS as distributed by MLS GRID #7062092 Report a problem NorthstarMLS as distributed by MLS GRID #7062092 Report a problem | ||
| 5/13/2026 | Pending sale | $549,900$216/sqft |
Source: NorthstarMLS as distributed by MLS GRID #7062092 Report a problem | ||
| 4/30/2026 | Listed for sale | $549,900+205.5%$216/sqft |
Source: NorthstarMLS as distributed by MLS GRID #7062092 Report a problem | ||
| 11/30/2009 | Sold | $180,000-21.7%$71/sqft |
Source:  Lake Superior Area Realtors as distributed by MLS GRID #1701570 Report a problem Lake Superior Area Realtors as distributed by MLS GRID #1701570 Report a problem | ||
| 4/4/2003 | Sold | $229,900$90/sqft |
Source: Agent Provided Report a problem | ||
Public tax history
| Year | Property taxes | Tax assessment |
|---|---|---|
| 2025 | $2,922 +6.3% | $452,200 +1.5% |
| 2024 | $2,750 +19.3% | $445,500 +4.1% |
| 2023 | $2,306 +4% | $427,900 +32.5% |
| 2022 | $2,218 -0.3% | $322,900 +12% |
| 2021 | $2,224 | $288,200 +6% |
| 2020 | $2,224 +9.1% | $272,000 +3.5% |
| 2019 | $2,038 | $262,900 +6.2% |
| 2018 | -- | $247,500 +18.7% |
| 2017 | $19 -99% | $208,500 -9% |
| 2016 | $1,958 +5.4% | $229,000 +23.2% |
| 2015 | $1,858 | $185,900 +1.4% |
| 2014 | $1,858 | $183,300 -4.1% |
| 2013 | $1,858 -6.4% | $191,100 -6.1% |
| 2012 | $1,984 -11.6% | $203,500 -21% |
| 2009 | $2,244 +0.7% | $257,500 |
| 2008 | $2,228 | $257,500 |
Find assessor info on the county website
Neighborhood: 56379
Nearby homes
- $792,6004 bd2 ba3k sqft4997 85th St NE, Sauk Rapids, MN 56379Off Market
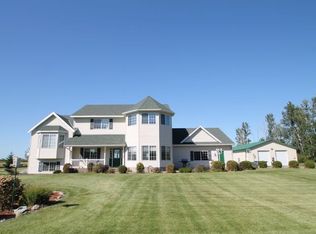
- $617,4003 bd1 ba2.2k sqft4871 85th St NE, Sauk Rapids, MN 56379Off Market
- $613,0003 bd2 ba2k sqft5179 85th St NE, Sauk Rapids, MN 56379Off Market
- $538,2005 bd2 ba1.5k sqft4930 85th St NE, Sauk Rapids, MN 56379Off Market
- $515,9005 bd4 ba2.9k sqft4930 85th, Sauk Rapids, MN 56379Off Market
- $728,2004 bd2 ba2k sqft4864 85th St NE, Sauk Rapids, MN 56379Off Market
- $740,2004 bd2 ba980 sqft8660 45th Ave NE, Sauk Rapids, MN 56379Off Market
- $532,5005 bd1 ba1.4k sqft5018 85th St NE, Sauk Rapids, MN 56379Off Market
Nearby schools
GreatSchools rating
- 7/10Rice Elementary SchoolGrades: PK-5Distance: 8.8 mi
- 4/10Sauk Rapids-Rice Middle SchoolGrades: 6-8Distance: 8.4 mi
- 6/10Sauk Rapids-Rice Senior High SchoolGrades: 9-12Distance: 6.7 mi
Get a cash offer in 3 minutes
Find out how much your home could sell for in as little as 3 minutes with a no-obligation cash offer.
Estimated market value
$554,400
Get a cash offer in 3 minutes
Find out how much your home could sell for in as little as 3 minutes with a no-obligation cash offer.
Estimated market value
$554,400
- Minnesota
- Benton County
- Sauk Rapids
- 56379
- 4999 85th St NE
Nearby cities
Nearby zip codes
Other Sauk Rapids Topics
