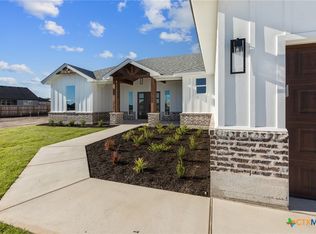
THIS HOME ISSA VIIIIIIBE! Looking to live in a newer area, but don't want the hustle & bustle of being in the gates of a bossy HOA with outrageous fees? WARRIORS LEGACY HOMEOWNERS' ASSOCIATION INC. is the PLACE to be! Amazing HOA with top notch customer service prepared to keep you happy & your home appreciating! Low fees, high values & no cookie cutter homes here. Love thy neighbor & thy community, we offer ALL you need. Top selections, all the bonuses & so much more. This chic modern country home is custom built with our Buyer in mind who has CHAMPAGNE TASTE ON A BEER BUDGET - WE GOT YOU! Color selections include wonderful woods, wicked whites, delicate darks & gorgeous golds! DID WE MENTION THE 1% BUYER CREDIT FOR USING THE MARKETED LENDER? THAT IS A SAVINGS OF $3,499! Let us show you the way, tell you more & give you the opportunity to walk your new dream home, don't wait- CALL NOW! OUR TEAM IS HERE TO WORK FOR "YOU"!
Closed
Price Unknown
4999 Bella Charca Pkwy, Nolanville, TX 76559
4beds
1,790sqft
Single Family Residence
Built in 2024
9,757 Square Feet Lot
$335,800 Zestimate®
$--/sqft
$2,205 Estimated rent
Home value
$335,800
$319,000 - $353,000
$2,205/mo
Zestimate® history
Owner options
List your home for rent
$2,205/mo
Rent Zestimate®
Find your next renter with Zillow Rental Manager. Plus, with online applications, you can quickly screen prospective tenants – for free.
$2,205/mo
Rent Zestimate®
Refinance and save
$250/mo
Est. payment
Refinancing to a lower rate could help reduce your monthly payments and save thousands over the life of the loan.
$250/mo
Est. payment
Explore your selling options
Work with a Zillow partner agent
Leverage their expertise and Zillow's premium Showcase listings to get your home seen by more buyers.
Get startedList with your own agent
Get your home in front of millions of buyers by listing it on Zillow.
Learn how to do itSell it yourself
Take full control of how buyers see your home on Zillow by listing For Sale by Owner (FSBO).
List your homeWhat's special
Zillow last checked:
Listing updated:
Listed by:
Lauren Reider-Hallmark (254)699-8300,
John Reider Properties II, Ltd
Bought with:
Alex Salazar, TREC #0798656
Keller Williams Advantage-Ryan Smith Home Selling
Source: Central Texas MLS,MLS#: 537356 Originating MLS: Fort Hood Area Association of REALTORS
Originating MLS: Fort Hood Area Association of REALTORSFacts & features
Interior
Bedrooms & bathrooms
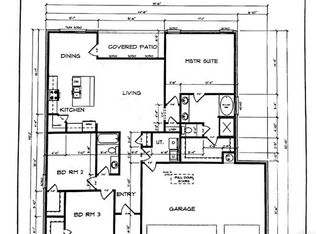
- Bedrooms: 4
- Bathrooms: 2
- Full bathrooms: 2
Primary bedroom
- Level: Main
- Dimensions: LVP
Bedroom
- Level: Main
- Dimensions: LVP
Bedroom 2
- Level: Main
- Dimensions: LVP
Bedroom 3
- Level: Main
- Dimensions: LVP
Primary bathroom
- Level: Main
- Dimensions: LVP/TILE
Bathroom
- Level: Main
- Dimensions: LVP/TILE
Dining room
- Level: Main
- Dimensions: LVP
Entry foyer
- Level: Main
- Dimensions: LVP
Kitchen
- Level: Main
- Dimensions: LVP
Laundry
- Level: Main
- Dimensions: LVP
Living room
- Level: Main
- Dimensions: LVP
Other
- Level: Main
- Dimensions: HUMONGO PANTRY
Other
- Level: Main
- Dimensions: VIBING MUD ROOM
Heating
- Central
Cooling
- Central Air, 1 Unit
Appliances
- Included: Convection Oven, Dishwasher, Electric Range, Electric Water Heater, Some Electric Appliances, Microwave, Range
- Laundry: Washer Hookup, Electric Dryer Hookup, Inside, Laundry in Utility Room, Main Level, Laundry Room
Features
- All Bedrooms Down, Ceiling Fan(s), Double Vanity, High Ceilings, Primary Downstairs, Living/Dining Room, Main Level Primary, Other, See Remarks, Shower Only, Separate Shower, Smart Thermostat, Tub Shower, Vanity, Walk-In Closet(s), Breakfast Area, Custom Cabinets, Eat-in Kitchen, Granite Counters, Kitchen Island, Kitchen/Family Room Combo
- Flooring: Tile
- Attic: Other,See Remarks
- Number of fireplaces: 1
- Fireplace features: Electric, Living Room
Interior area
- Total interior livable area: 1,790 sqft
Property
Parking
- Total spaces: 2
- Parking features: Garage
- Garage spaces: 2
Features
- Levels: One
- Stories: 1
- Patio & porch: Covered, Patio
- Exterior features: Covered Patio
- Pool features: None
- Fencing: Full,Wood
- Has view: Yes
- View description: None
- Body of water: None
Lot
- Size: 9,757 Square Feet
Details
- Parcel number: 516995
- Special conditions: Builder Owned
Construction
Type & style
- Home type: SingleFamily
- Architectural style: Other,See Remarks,Traditional
- Property subtype: Single Family Residence
Materials
- Blown-In Insulation, Masonry, Other, Stone Veneer, Spray Foam Insulation, See Remarks, Vertical Siding, Wood Siding
- Foundation: Slab
- Roof: Composition,Shingle
Condition
- Under Construction
- New construction: Yes
- Year built: 2024
Details
- Builder name: Lee Marie Homes LLC
Utilities & green energy
- Sewer: Public Sewer
- Water: Public
- Utilities for property: Other, See Remarks, Water Available
Community & HOA
Community
- Features: Other, See Remarks, Curbs
- Subdivision: Warriors Legacy Ph 2-B
HOA
- Has HOA: Yes
- HOA fee: $250 annually
- HOA name: WARRIORS LEGACY HOMEOWNERS' ASSOCIATION INC
- HOA phone: 512-918-8100
Location
- Region: Nolanville
Financial & listing details
- Tax assessed value: $323,704
- Annual tax amount: $4,925
- Date on market: 3/15/2024
- Cumulative days on market: 116 days
- Listing agreement: Exclusive Right To Sell
- Listing terms: Cash,Conventional,FHA,VA Loan
- Road surface type: Other, See Remarks
Price history
| Date | Event | Price |
|---|---|---|
| 7/9/2024 | Sold | -- |
Source:  Central Texas MLS #537356 Report a problem Central Texas MLS #537356 Report a problem | ||
| 7/9/2024 | Pending sale | $349,999$196/sqft |
Source: Central Texas MLS #537356 Report a problem | ||
| 6/5/2024 | Contingent | $349,999$196/sqft |
Source: Central Texas MLS #537356 Report a problem | ||
| 3/15/2024 | Listed for sale | $349,999$196/sqft |
Source: Central Texas MLS #537356 Report a problem | ||
Public tax history
| Year | Property taxes | Tax assessment |
|---|---|---|
| 2025 | $4,925 +586.3% | $323,704 +547.4% |
| 2024 | $718 +13.9% | $50,000 +42.9% |
| 2023 | $630 | $35,000 |
Find assessor info on the county website
Neighborhood: 76559
Nearby homes
- $--3 bd2 ba1.5k sqft4995 Bella Charca Pkwy, Nolanville, TX 76559Sold
- $313,7004 bd2 ba1.8k sqft4966 Bella Charca Pkwy, Nolanville, TX 76559Off Market

- $38,000-- bd-- ba-- sqft2065 Stillwell St, Nolanville, TX 76559Off Market
- $--3 bd2 ba1.6k sqft2069 Stillwell St, Nolanville, TX 76559Sold
- $270,800-- bd-- ba1.5k sqft2073 Stillwell St, Nolanville, TX 76559Off Market
- $383,000-- bd-- ba1.8k sqft4991 Bella Charca Pkwy, Nolanville, TX 76559Off Market
- $--4 bd3 ba2k sqft2077 Stillwell St, Nolanville, TX 76559Sold
- $351,500-- bd-- ba1.9k sqft2081 Stillwell St, Nolanville, TX 76559Off Market
Nearby schools
GreatSchools rating
- 6/10Nolanville Elementary SchoolGrades: PK-5Distance: 0.6 mi
- 5/10Nolan Middle SchoolGrades: 6-8Distance: 0.5 mi
- 5/10Harker Heights High SchoolGrades: 9-12Distance: 1.9 mi
Schools provided by the listing agent
- Elementary: Nolanville Elementary School
- Middle: Nolan Middle School
- High: Harker Heights High School
- District: Killeen ISD
Source: Central Texas MLS. This data may not be complete. We recommend contacting the local school district to confirm school assignments for this home.
Get a cash offer in 3 minutes
Find out how much your home could sell for in as little as 3 minutes with a no-obligation cash offer.
Estimated market value
$335,800
Get a cash offer in 3 minutes
Find out how much your home could sell for in as little as 3 minutes with a no-obligation cash offer.
Estimated market value
$335,800
- Texas
- Bell County
- Nolanville
- 76559
- 4999 Bella Charca Pkwy
Nearby cities
Nearby zip codes
Other Nolanville Topics
