MULTI-GENERATIONAL LIVING WITH SO MANY BONUS ROOMS & NO HOA ON OVER AN ACRE!!! This custom-crafted luxury home combines modern elegance, comfort, and thoughtful design with the serenity and space you've been craving. Step inside to find soaring ceilings, rich hardwood floors, and an open-concept layout that’s perfect for gathering and entertaining. The chef’s kitchen impresses with granite countertops, stainless-steel appliances, large island and huge walk in pantry. The mood continues flowing seamlessly into the dining and living areas. The primary suite is a true retreat featuring an oversized walk-in closet and a spa-inspired bath. Generous secondary bedrooms and two versatile flex rooms offer endless possibilities. Home offices, guest rooms, or creative spaces. Upstairs, a spacious bonus room makes the perfect movie or playroom. Step outside and you’ll find the ultimate backyard oasis: a covered and enclosed patio with a built-in audio system, outdoor kitchen with sink and fridge nook, and plenty of room for entertaining under the stars. The fully fenced yard and expansive driveway provide safety and convenience! 1,038 sqft of detached conditioned bonus multi-use space offers tremendous flexibility to use as you wish. The land has already been surveyed and approved for a future in-ground pool. This is more than a home—it’s a lifestyle for people to live, gather, work and play both indoors and out. From driveway chalk sessions and birthday parties under the patio lights to movie nights and bonfires, every corner of this property was designed for memories that last a lifetime. Conveniently located near shopping, dining, and top-rated schools, this home offers the perfect blend of luxury, functionality, and Tennessee charm.
Closed
Zillow last checked:
Listing updated:
Bought with:
Gabrielle Garner Broker/Realtor, SFR, CLP, e-Pro, 323083
eXp Realty
Source: RealTracs MLS as distributed by MLS GRID,MLS#: 3597519
Price history
| Date | Event | Price |
|---|---|---|
| 9/29/2026 | Sold | $1,050,000-4.5%$234/sqft |
Source:  RealTracs MLS as distributed by MLS GRID #3597519 Report a problem RealTracs MLS as distributed by MLS GRID #3597519 Report a problem | ||
| 9/24/2026 | Pending sale | $1,099,000$244/sqft |
Source: RealTracs MLS as distributed by MLS GRID #3597519 Report a problem | ||
| 9/15/2026 | Listing removed | $1,099,000$244/sqft |
Source: RealTracs MLS as distributed by MLS GRID #3116293 Report a problem | ||
| 5/18/2026 | Contingent | $1,099,000$244/sqft |
Source: RealTracs MLS as distributed by MLS GRID #3116293 Report a problem | ||
| 4/8/2026 | Price change | $1,099,000-4.4%$244/sqft |
Source: RealTracs MLS as distributed by MLS GRID #3116293 Report a problem | ||
| 3/27/2026 | Price change | $1,150,000-4.2%$256/sqft |
Source: RealTracs MLS as distributed by MLS GRID #3116293 Report a problem | ||
| 2/13/2026 | Price change | $1,200,000-7.7%$267/sqft |
Source: RealTracs MLS as distributed by MLS GRID #3116293 Report a problem | ||
| 1/30/2026 | Listed for sale | $1,300,000$289/sqft |
Source: RealTracs MLS as distributed by MLS GRID #3116293 Report a problem | ||
| 11/26/2025 | Listing removed | $1,300,000$289/sqft |
Source: RealTracs MLS as distributed by MLS GRID #3038508 Report a problem | ||
| 11/7/2025 | Listed for sale | $1,300,000-35%$289/sqft |
Source: RealTracs MLS as distributed by MLS GRID #3038508 Report a problem | ||
| 10/2/2025 | Listing removed | $1,999,999$445/sqft |
Source: RealTracs MLS as distributed by MLS GRID #2990131 Report a problem | ||
| 9/6/2025 | Listed for sale | $1,999,999$445/sqft |
Source: RealTracs MLS as distributed by MLS GRID #2990131 Report a problem | ||
| 9/5/2025 | Listing removed | $1,999,999$445/sqft |
Source: RealTracs MLS as distributed by MLS GRID #2887480 Report a problem | ||
| 9/5/2025 | Price change | $1,999,999-5.7%$445/sqft |
Source: RealTracs MLS as distributed by MLS GRID #2887480 Report a problem | ||
| 7/18/2025 | Price change | $2,120,000-7%$472/sqft |
Source: RealTracs MLS as distributed by MLS GRID #2887480 Report a problem | ||
| 5/25/2025 | Listed for sale | $2,280,000+6%$507/sqft |
Source: RealTracs MLS as distributed by MLS GRID #2887480 Report a problem | ||
| 10/13/2022 | Listing removed | -- |
Source: RealTracs MLS as distributed by MLS GRID #2429778 Report a problem | ||
| 9/17/2022 | Listed for sale | $2,151,000+2693.5%$478/sqft |
Source: RealTracs MLS as distributed by MLS GRID #2429778 Report a problem | ||
| 5/5/2020 | Sold | $77,000$17/sqft |
Source: Public Record Report a problem | ||
Nearby homes
- $59,2004 bd5 ba4.1k sqft4505 Barfield Crescent Rd, Murfreesboro, TN 37128Off Market
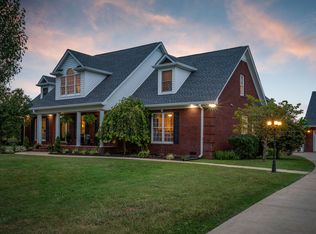
- $57,600-- bd-- ba-- sqft4505 Barfield Crescent Rd, Murfreesboro, TN 37128Off Market
- $428,0003 bd3 ba2k sqft1101 Round Rock LOT 117, Murfreesboro, TN 37128Off Market
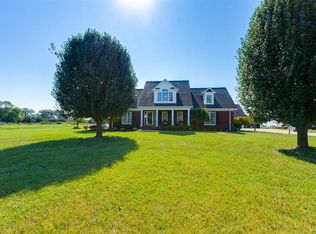
- $422,5003 bd4 ba4.1k sqft4505 Barfield Crescent Rd, Murfreesboro, TN 37128Off Market


Get pre-qualified for a loan
At Zillow Home Loans, we can pre-qualify you in as little as 5 minutes with no impact to your credit score.An equal housing lender. NMLS #10287.
