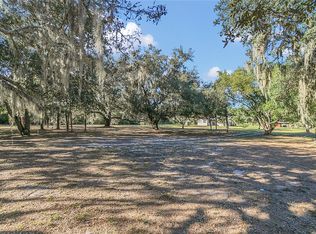
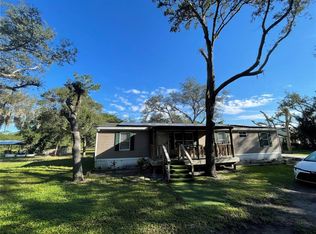
A RARE & very unique residential PERMACULTURE property…COTTAGE FOOD, COMMISSARY KITCHEN, PROFESSIONAL CHEF, ASSISTED-LIVING, POSSIBLE PRIVATE DAYCARE, CATERERS........full of sustainable, healthy, & edible plants/trees that have been grown without chemicals. 5 acres located within a FLU “rural enclave”…..meaning, the county’s current plans are to keep this property agricultural. Vaulted ceilings, a brick fireplace, plant shelves, & TWO walk-in closets at the owner's suite. NEW ROOF IN 2019, HYBRID W/H (w/ expansion tank), 2-car garage, NEW int. paint, NEW WELL PUMP & DOWN PIPE, FRENCH DOORS to the screened-in back patio, BIG laundry, OVERSIZED CIRCLE DRIVE (semi-truck friendly), Pelican water filtration, outside shower, & SOLAR PANELS TO BE PAID AT CLOSING!! It gets better…we have a COMMISSARY KITCHEN BUILDING! Equipped with state-of-the-art ventilation, a w/h, s/s sink, shelving, a full bath, a walk-in pantry, epoxy floors, metal roof, & its own septic….OR CONVERT TO A STUDIO, AN OFFICE, AN IN-LAW HOME, THE OPTIONS ARE PLENTY!! A pole barn was constructed in 2019, & we have a storage building w/ water, power, a covered lien-to, sliding barn doors, RV hook-up, an insulated room with a/c, & it connects to the kitchen septic. We have a tool shed, a fenced section, a shaded region with beautiful Oaks & bamboo......also some Bougainvillea, Beauty Berry, Black-eyed Susan, Zinnias, Bachelor Buttons, Periwinkles, Sunflowers, & extended “Hugel Mounds”. Here is our permanently grown produce: Avocado, Pomegranate, Fig, Roselle Hibiscus, Loquat, Mango, Papaya, Guava, Pineapple, Barbados Cherries, Jackfruit, Moringa, Lemon, Elderberry, Starfruit, Banana, Persimmon, Olive, Coconut, Yucca, Katuk, Longevity & Okinawa Spinach, Aloe, Blackberry, Tamarind, Pigeon Pea, Agave, Dragonfruit, Mulberry, Lemongrass, & Pistachio. The zoning allows for many animals…..horses, cows, goats, sheep, pigs, chickens, ducks, geese, & turkeys. The land is high & dry and would provide great pasture areas as well as parking for trailers, campers, boats, or equipment. Location is SUPERB…..15+ mi to OIA, 11+ mi to Lake Nona, 49+ mi to Melbourne Beach, 4+ mi to downtown St. Cloud, 30+ mi to Disney, 28+ mi to downtown Orlando, 26+ mi to Celebration. Many lakes are available for boating or fishing, there is a sandy beach lakefront park near downtown, there are several venues for special occasions, & the family-owned Mick Farms offers fresh produce & fun “u-pick” days.
Sold for $917,000
$917,000
4999 DISSTON DRIVE, ST CLOUD, FL 34771
3beds
1,848sqft
Single Family Residence
Built in 2000
4.98 Acres Lot
$886,000 Zestimate®
$496/sqft
$2,526 Estimated rent
Home value
$886,000
$797,000 - $983,000
$2,526/mo
Zestimate® history
Owner options
List your home for rent
$2,526/mo
Rent Zestimate®
Find your next renter with Zillow Rental Manager. Plus, with online applications, you can quickly screen prospective tenants – for free.
$2,526/mo
Rent Zestimate®
Refinance and save
$6,009/mo
Est. payment
Refinancing to a lower rate could help reduce your monthly payments and save thousands over the life of the loan.
$6,009/mo
Est. payment
Explore your selling options
Work with a Zillow partner agent
Leverage their expertise and Zillow's premium Showcase listings to get your home seen by more buyers.
Get startedList with your own agent
Get your home in front of millions of buyers by listing it on Zillow.
Learn how to do itSell it yourself
Take full control of how buyers see your home on Zillow by listing For Sale by Owner (FSBO).
List your homeWhat's special
Pole barnRv hook-upState-of-the-art ventilationMetal roofStorage buildingFenced sectionPermanently grown produce
Zillow last checked:
Listing updated:
Listed by:
Jennifer Davis, PA 407-361-1072,
FLORIDA REALTY RESULTS LLC 407-498-3838
Bought with:
Non-Member Agent
STELLAR NON-MEMBER OFFICE
Source: Stellar MLS,MLS#: S5119447 Originating MLS: Osceola
Originating MLS: Osceola
Facts & features
Interior
Bedrooms & bathrooms
- Bedrooms: 3
- Bathrooms: 2
- Full bathrooms: 2
Primary bedroom
- Features: Walk-In Closet(s)
- Level: First
- Area: 204.13 Square Feet
- Dimensions: 13.7x14.9
Bedroom 2
- Features: Built-in Closet
- Level: First
- Area: 115.54 Square Feet
- Dimensions: 10.6x10.9
Bedroom 3
- Features: Built-in Closet
- Level: First
- Area: 120.31 Square Feet
- Dimensions: 10.11x11.9
Balcony porch lanai
- Level: First
- Area: 363.78 Square Feet
- Dimensions: 9.4x38.7
Dinette
- Level: First
- Area: 70 Square Feet
- Dimensions: 7x10
Dining room
- Level: First
- Area: 70 Square Feet
- Dimensions: 7x10
Foyer
- Level: First
- Area: 91 Square Feet
- Dimensions: 6.5x14
Kitchen
- Level: First
- Area: 168 Square Feet
- Dimensions: 10x16.8
Laundry
- Level: First
- Area: 55.7 Square Feet
- Dimensions: 5.11x10.9
Living room
- Level: First
- Area: 312.9 Square Feet
- Dimensions: 14.9x21
Heating
- Central
Cooling
- Central Air
Appliances
- Included: Dishwasher, Electric Water Heater, Microwave, Other, Range, Refrigerator
- Laundry: Electric Dryer Hookup, Inside, Laundry Room, Washer Hookup
Features
- Built-in Features, Ceiling Fan(s), Eating Space In Kitchen, Open Floorplan, Split Bedroom, Vaulted Ceiling(s), Walk-In Closet(s)
- Flooring: Carpet, Laminate, Linoleum, Tile
- Doors: French Doors, Outdoor Shower
- Windows: Blinds
- Has fireplace: Yes
- Fireplace features: Living Room, Wood Burning
Interior area
- Total structure area: 2,880
- Total interior livable area: 1,848 sqft
Property
Parking
- Total spaces: 4
- Parking features: Circular Driveway, Driveway, Garage Door Opener
- Attached garage spaces: 2
- Carport spaces: 2
- Covered spaces: 4
- Has uncovered spaces: Yes
- Details: Garage Dimensions: 20x21
Features
- Levels: One
- Stories: 1
- Patio & porch: Covered, Rear Porch, Screened
- Exterior features: Garden, Lighting, Other, Outdoor Shower, Rain Gutters, Storage
- Fencing: Wire
- Has view: Yes
- View description: Trees/Woods
Lot
- Size: 4.98 Acres
- Dimensions: 207 x 1050
- Features: In County, Landscaped, Pasture, Street Dead-End, Zoned for Horses, Non Toxic Fertilizer/Pesticides
- Residential vegetation: Bamboo, Fruit Trees, Mature Landscaping, Oak Trees, Trees/Landscaped, Wooded
Details
- Additional structures: Barn(s), Other, Shed(s), Storage, Workshop
- Parcel number: 322531000000400000
- Zoning: OAC
- Special conditions: None
Construction
Type & style
- Home type: SingleFamily
- Property subtype: Single Family Residence
Materials
- Block, Stucco
- Foundation: Slab
- Roof: Metal,Shingle
Condition
- New construction: No
- Year built: 2000
Utilities & green energy
- Electric: Photovoltaics Seller Owned
- Sewer: Septic Tank
- Water: Well
- Utilities for property: Electricity Connected, Propane
Green energy
- Energy efficient items: Water Heater
- Energy generation: Solar
- Water conservation: Fl. Friendly/Native Landscape
Community & HOA
Community
- Pet fee: $0 monthly
- Subdivision: ACREAGE & UNREC
HOA
- Has HOA: No
Location
- Region: Saint Cloud
Financial & listing details
- Price per square foot: $496/sqft
- Tax assessed value: $487,100
- Annual tax amount: $3,900
- Date on market: 1/30/2025
- Cumulative days on market: 140 days
- Listing terms: Cash,Conventional,VA Loan
- Ownership: Fee Simple
- Total actual rent: 0
- Electric utility on property: Yes
- Road surface type: Paved
Price history
| Date | Event | Price |
|---|---|---|
| 8/14/2025 | Sold | $917,000-7.3%$496/sqft |
Source:  Stellar MLS #S5119447 Report a problem Stellar MLS #S5119447 Report a problem | ||
| 6/25/2025 | Pending sale | $989,500$535/sqft |
Source: Stellar MLS #S5119447 Report a problem | ||
| 5/6/2025 | Price change | $989,500-10%$535/sqft |
Source: Stellar MLS #S5119447 Report a problem | ||
| 1/30/2025 | Listed for sale | $1,100,000+249.2%$595/sqft |
Source: Stellar MLS #S5119447 Report a problem | ||
| 11/9/2015 | Sold | $315,000-8.7%$170/sqft |
Source: Public Record Report a problem | ||
| 9/29/2015 | Pending sale | $344,900$187/sqft |
Source: BHHS RESULTS REALTY #S4819068 Report a problem | ||
| 8/15/2015 | Listed for sale | $344,900-1.5%$187/sqft |
Source: BHHS RESULTS REALTY #S4819068 Report a problem | ||
| 11/1/2014 | Listing removed | $350,000$189/sqft |
Source: RE/MAX 200 realty #O5190195 Report a problem | ||
| 10/23/2013 | Listed for sale | $350,000-14.6%$189/sqft |
Source: McGraw Real Estate Services #O5190195 Report a problem | ||
| 8/23/2013 | Listing removed | $409,900$222/sqft |
Source: Fusilier Realty Group #O5116625 Report a problem | ||
| 4/2/2013 | Price change | $409,9000%$222/sqft |
Source: Fusilier Realty Group #O5116625 Report a problem | ||
| 8/25/2012 | Price change | $410,000-8.7%$222/sqft |
Source: Fusilier Realty Group #O5116625 Report a problem | ||
| 10/25/2009 | Listed for sale | $449,000$243/sqft |
Source: Weichert Realtors #S4659749 Report a problem | ||
| 9/20/2009 | Listing removed | $449,000$243/sqft |
Source: Weichert Realtors #S4628911 Report a problem | ||
| 10/10/2008 | Listed for sale | $449,000+327.6%$243/sqft |
Source: Weichert Realtors** #S4628911 Report a problem | ||
| 4/30/2003 | Sold | $105,000$57/sqft |
Source: Public Record Report a problem | ||
Public tax history
| Year | Property taxes | Tax assessment |
|---|---|---|
| 2025 | $4,177 +5% | $487,100 +0% |
| 2024 | $3,977 +2.1% | $486,900 +1.1% |
| 2023 | $3,894 +4.1% | $481,600 +22.1% |
| 2022 | $3,740 +0.7% | $394,400 +17.3% |
| 2021 | $3,714 +1.5% | $336,100 +29% |
| 2020 | $3,660 +1.3% | $260,500 +4.5% |
| 2019 | $3,611 | $249,400 -2.4% |
| 2018 | $3,611 -1.5% | $255,556 +2.1% |
| 2017 | $3,667 +0% | $250,300 -0.4% |
| 2016 | $3,666 -1.3% | $251,300 +15.5% |
| 2015 | $3,714 -4.1% | $217,500 +21.7% |
| 2014 | $3,872 | $178,683 +1.5% |
| 2013 | -- | $176,043 +1.7% |
| 2012 | -- | $173,101 -20.4% |
| 2011 | -- | $217,400 -9.5% |
| 2010 | -- | $240,100 -11.2% |
| 2009 | -- | $270,300 -3.9% |
| 2008 | -- | $281,200 +6% |
| 2007 | -- | $265,300 +13.8% |
| 2006 | -- | $233,200 +10.5% |
| 2005 | -- | $211,000 +50.9% |
| 2004 | -- | $139,800 |
| 2003 | -- | $139,800 +3.1% |
| 2002 | $1,804 +2.6% | $135,552 +2.1% |
| 2001 | $1,759 +545% | $132,823 +221.2% |
| 2000 | $273 | $41,356 |
Find assessor info on the county website
Neighborhood: 34771
Nearby homes
- $400,0003 bd1 ba1.3k sqft4975 Disston Dr, Saint Cloud, FL 34771Sold
- $607,2004 bd4 ba1.5k sqft5015 Disston Dr, Saint Cloud, FL 34771Off Market
- $1,041,2003 bd1 ba2.6k sqft5025 Disston Dr, Saint Cloud, FL 34771Off Market
- $667,4004 bd2 ba2.1k sqft4971 Disston Dr, Saint Cloud, FL 34771Off Market
- $847,0003 bd2 ba2.5k sqft5045 Disston Dr, Saint Cloud, FL 34771Off Market
- $680,6003 bd3 ba2.2k sqft1235 S Narcoossee Rd, Saint Cloud, FL 34771Off Market
- $666,9002 bd3 ba1k sqft1190 Sunlight Ct, Saint Cloud, FL 34771Off Market
- $357,9003 bd2 ba840 sqft5055 Disston Dr, Saint Cloud, FL 34771Off Market
Nearby schools
GreatSchools rating
- 6/10Narcoossee Elementary SchoolGrades: PK-5Distance: 3.6 mi
- 6/10Narcoossee Middle SchoolGrades: 6-8Distance: 3.7 mi
- 5/10Harmony High SchoolGrades: 9-12Distance: 8 mi
Get a cash offer in 3 minutes
Find out how much your home could sell for in as little as 3 minutes with a no-obligation cash offer.
Estimated market value
$886,000
Get a cash offer in 3 minutes
Find out how much your home could sell for in as little as 3 minutes with a no-obligation cash offer.
Estimated market value
$886,000
- Florida
- Osceola County
- Saint Cloud
- 34771
- 4999 DISSTON DRIVE
Nearby cities
Nearby neighborhoods
Nearby zip codes
Other Saint Cloud Topics
