Welcome to a home that perfectly balances space, function, and everyday livability, all set on a generous 9,916 sq/ft lot with a backyard designed to unwind. With 4 bedrooms and 4 bathrooms across 2,260 square feet, this home offers a layout that adapts effortlessly to modern living. The main level is anchored by beautiful hardwood floors and an open-concept design that creates a natural flow between the living area and a well-appointed kitchen featuring granite countertops, stainless steel appliances, and ample space to gather and entertain. A dedicated mudroom and separate laundry room just off the attached 2-car garage add a layer of convenience that keeps daily life organized. Upstairs, you’ll find three well-sized bedrooms, including a comfortable primary suite, along with an additional bathroom to serve the secondary bedrooms. The finished basement expands the home’s versatility with a spacious family room, a fourth bedroom, and a 3/4 bathroom that is ideal for guests, a private retreat, or a flexible work-from-home setup. Step outside to a backyard that truly sets this home apart. The expansive lot provides room to spread out, while a peaceful water feature creates a setting that’s perfect for relaxing evenings or weekend entertaining. Adding to the home’s appeal are solar panels, offering improved energy efficiency and long-term savings. With its thoughtful layout, inviting indoor spaces, and standout outdoor environment, this home delivers a rare combination of comfort, functionality, and lifestyle.
Sold for $536,000
$536,000
4999 E 119th Court, Thornton, CO 80233
4beds
2,260sqft
Single Family Residence
Built in 1998
9,916 Square Feet Lot
$533,700 Zestimate®
$237/sqft
$3,031 Estimated rent
Home value
$533,700
$507,000 - $566,000
$3,031/mo
Zestimate® history
Owner options
List your home for rent
$3,031/mo
Rent Zestimate®
Find your next renter with Zillow Rental Manager. Plus, with online applications, you can quickly screen prospective tenants – for free.
$3,031/mo
Rent Zestimate®
Refinance and save
$3,346/mo
Est. payment
Refinancing to a lower rate could help reduce your monthly payments and save thousands over the life of the loan.
$3,346/mo
Est. payment
Explore your selling options
Work with a Zillow partner agent
Leverage their expertise and Zillow's premium Showcase listings to get your home seen by more buyers.
Get startedList with your own agent
Get your home in front of millions of buyers by listing it on Zillow.
Learn how to do itSell it yourself
Take full control of how buyers see your home on Zillow by listing For Sale by Owner (FSBO).
List your homeWhat's special
Zillow last checked:
Listing updated:
Listed by:
Robert Blase 720-600-9035 robert@corcoranperry.com,
Corcoran Perry & Co.
Bought with:
'Theresa' Hoa Nguyen, 100066135
Sunrise Realty & Financing LLC
Source: REcolorado as distributed by MLS GRID,MLS#: 2258688
Facts & features
Interior
Bedrooms & bathrooms
- Bedrooms: 4
- Bathrooms: 4
- Full bathrooms: 1
- 3/4 bathrooms: 2
- 1/2 bathrooms: 1
- Main level bathrooms: 1
Bedroom
- Level: Basement
Bedroom
- Features: Primary Suite
- Level: Upper
Bedroom
- Level: Upper
Bedroom
- Level: Upper
Bathroom
- Level: Main
Bathroom
- Features: Primary Suite
- Level: Upper
Bathroom
- Level: Upper
Bathroom
- Level: Basement
Family room
- Level: Main
Kitchen
- Level: Main
Laundry
- Level: Main
Heating
- Active Solar, Forced Air
Cooling
- Central Air
Appliances
- Included: Dishwasher, Disposal, Microwave, Oven, Refrigerator, Water Softener
Features
- Ceiling Fan(s), Granite Counters, Kitchen Island
- Flooring: Carpet, Laminate
- Windows: Double Pane Windows
- Basement: Finished
- Number of fireplaces: 1
- Fireplace features: Family Room
Interior area
- Total structure area: 2,260
- Total interior livable area: 2,260 sqft
- Finished area above ground: 1,490
- Finished area below ground: 770
Property
Parking
- Total spaces: 2
- Parking features: Concrete
- Attached garage spaces: 2
Features
- Levels: Two
- Stories: 2
- Patio & porch: Front Porch
- Exterior features: Private Yard, Rain Gutters, Water Feature
Lot
- Size: 9,916 Square Feet
- Features: Landscaped, Sprinklers In Front, Sprinklers In Rear
Details
- Parcel number: R0071727
- Special conditions: Standard
- Other equipment: Satellite Dish
Construction
Type & style
- Home type: SingleFamily
- Architectural style: Traditional
- Property subtype: Single Family Residence
Materials
- Frame, Wood Siding
- Roof: Composition
Condition
- Year built: 1998
Utilities & green energy
- Electric: 110V
- Sewer: Public Sewer
- Water: Public
Community & HOA
Community
- Security: Carbon Monoxide Detector(s), Smoke Detector(s), Video Doorbell
- Subdivision: Skylake Ranch
HOA
- Has HOA: Yes
- HOA fee: $125 quarterly
- HOA name: West skyline Ranch owners Association, Inc.
- HOA phone: 303-429-2611
Location
- Region: Thornton
Financial & listing details
- Price per square foot: $237/sqft
- Tax assessed value: $524,000
- Annual tax amount: $4,010
- Date on market: 4/11/2026
- Listing terms: Cash,Conventional,FHA,VA Loan
- Exclusions: Wyze Interior Cameras, Garage Camera, Doorbell Camera, Trampoline, Outdoor Furniture, Yard Decoration (Flamingo, Birdbath Wind Chimes, Wind Spinner), Washer And Dryer, Garden Hose, Main Living Room Curtain Rod, Bedroom Curtain Rods (All), Round Mirror, Master Bedroom Mirror, Wall Attached Jewelry Box, Tv Mounts, Curio Cabinet, Paper Towel Holder, Wyze Front Door Smart Lock, Socket Holders (Garage), Wall Mounted Surge Protectors, Garage Shelving, Garage Toolbox, Lamps, Smart Bulbs, Garage Bike Hooks, Vines fairy Lights/Led Lights In Primary, Water Dispenser.
- Ownership: Individual
Price history
| Date | Event | Price |
|---|---|---|
| 6/16/2026 | Sold | $536,000-4.3%$237/sqft |
Source:  REcolorado as distributed by MLS GRID #2258688 Report a problem REcolorado as distributed by MLS GRID #2258688 Report a problem | ||
| 5/12/2026 | Pending sale | $560,000$248/sqft |
Source: REcolorado as distributed by MLS GRID #2258688 Report a problem | ||
| 5/4/2026 | Price change | $560,000-0.9%$248/sqft |
Source: REcolorado as distributed by MLS GRID #2258688 Report a problem | ||
| 4/23/2026 | Price change | $565,000-1.7%$250/sqft |
Source: REcolorado as distributed by MLS GRID #2258688 Report a problem | ||
| 4/11/2026 | Listed for sale | $575,000+51.3%$254/sqft |
Source: REcolorado as distributed by MLS GRID #2258688 Report a problem | ||
| 10/19/2017 | Sold | $380,000+1.3%$168/sqft |
Source: Public Record Report a problem | ||
| 9/7/2017 | Listed for sale | $375,000+57.6%$166/sqft |
Source: Keller Williams Preferred Realty #2236823 Report a problem | ||
| 8/16/2012 | Sold | $238,000-0.8%$105/sqft |
Source: Public Record Report a problem | ||
| 6/20/2012 | Listed for sale | $240,000+2.8%$106/sqft |
Source: Herman Group Real Estate #1104185 Report a problem | ||
| 3/23/2012 | Listing removed | $233,500$103/sqft |
Source: Edge Real Estate - PropertyLine Team #1041865 Report a problem | ||
| 1/23/2012 | Listed for sale | $233,500$103/sqft |
Source: Edge Real Estate - PropertyLine Team #1041865 Report a problem | ||
| 12/2/2011 | Sold | $233,500$103/sqft |
Source: Public Record Report a problem | ||
| 10/11/2011 | Listed for sale | $233,500+62.2%$103/sqft |
Source: Edge Real Estate #1041865 Report a problem | ||
| 8/23/2011 | Sold | $144,000-42.4%$64/sqft |
Source: Public Record Report a problem | ||
| 1/16/2011 | Listing removed | $249,900$111/sqft |
Source: RE/MAX Unlimited, Inc. #934464 Report a problem | ||
| 10/8/2010 | Price change | $249,900-3.8%$111/sqft |
Source: RE/MAX Unlimited, Inc. #934464 Report a problem | ||
| 10/2/2010 | Listed for sale | $259,900+5.3%$115/sqft |
Source: RE/MAX Unlimited, Inc. #934464 Report a problem | ||
| 7/24/2006 | Sold | $246,900+56%$109/sqft |
Source: Public Record Report a problem | ||
| 10/26/1998 | Sold | $158,292$70/sqft |
Source: Public Record Report a problem | ||
Public tax history
| Year | Property taxes | Tax assessment |
|---|---|---|
| 2025 | $3,537 +1% | $32,750 -13.6% |
| 2024 | $3,501 +12.3% | $37,890 |
| 2023 | $3,117 -3.2% | $37,890 +33.9% |
| 2022 | $3,221 | $28,300 -2.8% |
| 2021 | -- | $29,110 +0.3% |
| 2020 | $3,227 | $29,020 -0.2% |
| 2019 | $3,227 +17.5% | $29,070 +21.8% |
| 2018 | $2,746 | $23,860 |
| 2017 | $2,746 | $23,860 +20.4% |
| 2016 | -- | $19,820 |
| 2015 | $2,130 | $19,820 +15.3% |
| 2014 | -- | $17,190 |
| 2013 | -- | $17,190 +18% |
| 2012 | -- | $14,570 |
| 2011 | -- | $14,570 -6.5% |
| 2010 | -- | $15,580 |
| 2009 | -- | $15,580 -11.9% |
| 2008 | -- | $17,680 |
| 2007 | -- | $17,680 -3.6% |
| 2006 | -- | $18,340 |
| 2005 | -- | $18,340 +5.6% |
| 2004 | -- | $17,370 |
| 2003 | $1,832 +2.2% | $17,370 -3% |
| 2002 | $1,793 +25% | $17,900 +31.7% |
| 2001 | $1,434 | $13,590 |
| 2000 | -- | $13,590 |
Find assessor info on the county website
Neighborhood: Skylake Ranch
Nearby homes
- $527,3003 bd2 ba1.7k sqft4979 E 119th Ct, Thornton, CO 80233Off Market
- $526,3003 bd2 ba1.3k sqft11992 Elm Dr, Thornton, CO 80233Off Market
- $530,9003 bd2 ba2.6k sqft4959 E 119th Ct, Thornton, CO 80233Off Market
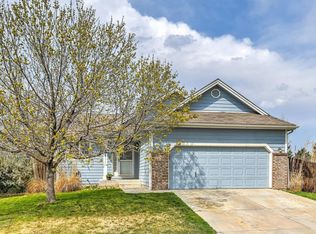
- $544,5003 bd3 ba1.7k sqft11982 Elm Dr, Thornton, CO 80233Off Market
- $559,1005 bd3 ba2.6k sqft11983 Elm Dr, Thornton, CO 80233Off Market
- $546,6004 bd3 ba2.8k sqft4939 E 119th Ct, Thornton, CO 80233Off Market
- $602,8005 bd4 ba2.4k sqft11973 Elm Dr, Thornton, CO 80233Off Market
- $537,2004 bd4 ba2.2k sqft4919 E 119th Ct, Thornton, CO 80233Off Market
Nearby schools
GreatSchools rating
- 5/10Cherry Drive Elementary SchoolGrades: PK-5Distance: 0.8 mi
- 3/10Shadow Ridge Middle SchoolGrades: 6-8Distance: 0.7 mi
- 6/10Mountain Range High SchoolGrades: 9-12Distance: 3.6 mi
Schools provided by the listing agent
- Elementary: Cherry Drive
- Middle: Shadow Ridge
- High: Mountain Range
- District: Adams 12 5 Star Schl
Source: REcolorado as distributed by MLS GRID. This data may not be complete. We recommend contacting the local school district to confirm school assignments for this home.
Get a cash offer in 3 minutes
Find out how much your home could sell for in as little as 3 minutes with a no-obligation cash offer.
Estimated market value
$533,700
Get a cash offer in 3 minutes
Find out how much your home could sell for in as little as 3 minutes with a no-obligation cash offer.
Estimated market value
$533,700
- Colorado
- Adams County
- Thornton
- 80233
- Skylake Ranch
- 4999 E 119th Court
Nearby cities
Nearby neighborhoods
Nearby zip codes
Other Thornton Topics
