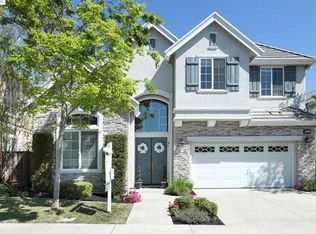
Welcome to this gorgeous Dublin Ranch home in one of the area’s most desirable neighborhoods. A grand entry with soaring ceilings and a dramatic second-story window fills the home with natural light. Custom tile flooring throughout the main level & plantation shutters. The formal living room with vaulted ceilings flows into the formal dining area, perfect for entertaining. The spacious chef’s kitchen features GE Profile SS appliances, including a gas cooktop with hood, double ovens, and built-in microwave. A large island, extended bar seating, pantry, and charming breakfast nook overlooking the backyard make this kitchen both inviting and functional. The open family room offers a cozy gas fireplace & sliding glass doors leading to a beautiful private, low-maintenance yard w/ fountain. A desirable downstairs 4th bedroom provides flexibility for guests or a home office - no closet. Upstairs, a wrought-iron banister leads to a versatile loft. The primary suite features double doors, coffered ceilings with crown molding, hill views, a jetted tub, glass shower, dual vanities, and walk-in closet. Two additional bedrooms share a balcony, and an upstairs laundry room. Car charger, water softener, top-rated schools, shopping, BART, & freeway access. Resort- like HOA amenities- pool & Tennis
Sold for $1,875,000
$1,875,000
4999 Piper Glen Ter, Dublin, CA 94568
4beds
2,930sqft
Residential, Single Family Residence
Built in 2003
4,451 Square Feet Lot
$1,875,300 Zestimate®
$640/sqft
$5,350 Estimated rent
Home value
$1,875,300
$1.71M - $2.06M
$5,350/mo
Zestimate® history
Owner options
List your home for rent
$5,350/mo
Rent Zestimate®
Find your next renter with Zillow Rental Manager. Plus, with online applications, you can quickly screen prospective tenants – for free.
$5,350/mo
Rent Zestimate®
Refinance and save
$11,986/mo
Est. payment
Refinancing to a lower rate could help reduce your monthly payments and save thousands over the life of the loan.
$11,986/mo
Est. payment
Explore your selling options
Work with a Zillow partner agent
Leverage their expertise and Zillow's premium Showcase listings to get your home seen by more buyers.
Get startedList with your own agent
Get your home in front of millions of buyers by listing it on Zillow.
Learn how to do itSell it yourself
Take full control of how buyers see your home on Zillow by listing For Sale by Owner (FSBO).
List your homeWhat's special
Zillow last checked:
Listing updated:
Listed by:
Stacy Hale DRE #01380320 925-787-1996,
Town Real Estate
Bought with:
Rajiv Kohli, DRE #01132306
Intero Real Estate Services
Source: CCAR,MLS#: 41133837
Facts & features
Interior
Bedrooms & bathrooms
- Bedrooms: 4
- Bathrooms: 3
- Full bathrooms: 2
- Partial bathrooms: 1
Rooms
- Room types: 1 Bedroom, 0.5 Bath, Family Room
Kitchen
- Features: Breakfast Nook, Stone Counters, Dishwasher, Double Oven, Eat-in Kitchen, Gas Range/Cooktop, Kitchen Island, Microwave, Pantry
Heating
- Zoned
Cooling
- Central Air
Appliances
- Included: Dishwasher, Double Oven, Gas Range, Microwave
- Laundry: Laundry Room, Upper Level
Features
- Formal Dining Room, Breakfast Nook, Pantry
- Flooring: Tile, Carpet
- Windows: Window Coverings
- Number of fireplaces: 1
- Fireplace features: Gas Starter
Interior area
- Total structure area: 2,930
- Total interior livable area: 2,930 sqft
Property
Parking
- Total spaces: 2
- Parking features: Attached
- Attached garage spaces: 2
Features
- Levels: Two
- Stories: 2
- Pool features: None, Community
Lot
- Size: 4,451 Square Feet
- Features: Premium Lot
Details
- Parcel number: 9853217
- Special conditions: Standard
Construction
Type & style
- Home type: SingleFamily
- Architectural style: Mediterranean
- Property subtype: Residential, Single Family Residence
Materials
- Stucco
- Roof: Tile
Condition
- Existing
- New construction: No
- Year built: 2003
Details
- Builder name: Toll Brothers
Utilities & green energy
- Electric: No Solar
- Sewer: Public Sewer
- Water: Public
Community & HOA
Community
- Subdivision: Dublin Ranch
HOA
- Has HOA: Yes
- Amenities included: Clubhouse, Pool, Tennis Court(s)
- Services included: Common Area Maint, Management Fee
- HOA fee: $88 monthly
- HOA name: DUBLIN RANCH
- HOA phone: 925-654-9000
Location
- Region: Dublin
Financial & listing details
- Price per square foot: $640/sqft
- Tax assessed value: $1,064,434
- Date on market: 5/7/2026
Price history
| Date | Event | Price |
|---|---|---|
| 7/13/2026 | Sold | $1,875,000-1.3%$640/sqft |
Source:  CCAR #41133837 Report a problem CCAR #41133837 Report a problem | ||
| 6/12/2026 | Pending sale | $1,899,000$648/sqft |
Source: CCAR #41133837 Report a problem | ||
| 5/20/2026 | Price change | $1,899,000-2.5%$648/sqft |
Source: CCAR #41133837 Report a problem | ||
| 5/7/2026 | Listed for sale | $1,948,000-3.8%$665/sqft |
Source: CCAR #41133837 Report a problem | ||
| 5/7/2026 | Listing removed | $2,025,000$691/sqft |
Source: CCAR #41131138 Report a problem | ||
| 4/16/2026 | Listed for sale | $2,025,000-3.5%$691/sqft |
Source: CCAR #41131138 Report a problem | ||
| 4/16/2026 | Listing removed | $2,099,000$716/sqft |
Source: CCAR #41126038 Report a problem | ||
| 3/5/2026 | Listed for sale | $2,099,000+180.2%$716/sqft |
Source: CCAR #41126038 Report a problem | ||
| 11/21/2003 | Sold | $749,000$256/sqft |
Source: Public Record Report a problem | ||
Public tax history
| Year | Property taxes | Tax assessment |
|---|---|---|
| 2025 | -- | $1,064,434 +2% |
| 2024 | $14,158 +1.1% | $1,043,567 +2% |
| 2023 | $14,006 +1.2% | $1,023,105 +2% |
| 2022 | $13,835 +0.9% | $1,003,048 +2% |
| 2021 | $13,712 +6.8% | $983,387 +1% |
| 2020 | $12,835 +0% | $973,310 +2% |
| 2019 | $12,831 +3.8% | $954,225 +2% |
| 2018 | $12,361 | $935,515 +2% |
| 2017 | $12,361 +9.6% | $917,171 +2% |
| 2016 | $11,274 +3.5% | $899,188 +1.5% |
| 2015 | $10,888 | $885,682 +2% |
| 2014 | $10,888 | $868,333 +15.8% |
| 2013 | -- | $750,000 +3.2% |
| 2012 | -- | $727,000 -2% |
| 2011 | -- | $742,000 |
| 2010 | -- | $742,000 +3.5% |
| 2009 | -- | $717,000 -11.5% |
| 2008 | -- | $810,407 +2% |
| 2007 | -- | $794,519 +2% |
| 2006 | -- | $778,946 +2% |
| 2005 | -- | $763,674 +2% |
| 2004 | -- | $748,700 +112.2% |
| 2003 | -- | $352,869 +2% |
| 2002 | -- | $345,950 |
Find assessor info on the county website
Neighborhood: 94568
Nearby homes
- $1,890,7004 bd2 ba2.6k sqft4983 Piper Glen Ter, Dublin, CA 94568Off Market
- $2,069,1005 bd3 ba3.1k sqft5007 Piper Glen Ter, Dublin, CA 94568Off Market
- $2,058,0004 bd2 ba3.1k sqft4971 Piper Glen Ter, Dublin, CA 94568Off Market
- $1,885,8005 bd2 ba3k sqft5021 Piper Glen Ter, Dublin, CA 94568Off Market
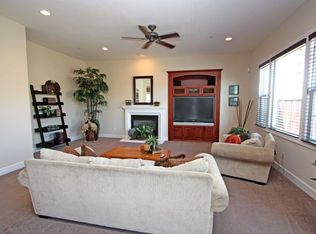
- $1,982,5004 bd3 ba2.8k sqft2684 Eagles Landing Ct, Dublin, CA 94568Off Market
- $1,896,3004 bd3 ba2.8k sqft2683 N Kilbride Ln, Dublin, CA 94568Off Market
- $1,857,2004 bd3 ba2.6k sqft4957 Piper Glen Ter, Dublin, CA 94568Off Market
- $1,906,9004 bd2 ba3.1k sqft5033 Piper Glen Ter, Dublin, CA 94568Off Market
Nearby schools
GreatSchools rating
- 10/10J. M. Amador ElementaryGrades: K-5Distance: 0.5 mi
- 8/10Eleanor Murray Fallon SchoolGrades: 6-8Distance: 0.9 mi
- NAEmerald High SchoolGrades: 9-12Distance: 0.9 mi
Schools provided by the listing agent
- District: Dublin (925) 828-2551
Source: CCAR. This data may not be complete. We recommend contacting the local school district to confirm school assignments for this home.
Get a cash offer in 3 minutes
Find out how much your home could sell for in as little as 3 minutes with a no-obligation cash offer.
Estimated market value
$1,875,300
Get a cash offer in 3 minutes
Find out how much your home could sell for in as little as 3 minutes with a no-obligation cash offer.
Estimated market value
$1,875,300
- California
- Alameda County
- Dublin
- 94568
- 4999 Piper Glen Ter
Nearby cities
Nearby zip codes
Other Dublin Topics
