Schedule a Tour Today:
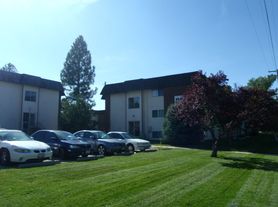
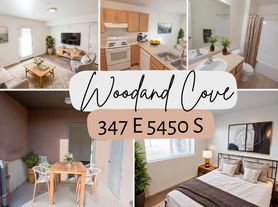
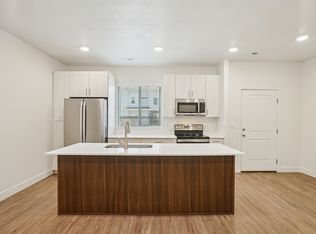
Experience modern living in this beautifully designed two-story home, offering the perfect blend of style, comfort, and convenience. The open floor plan is filled with natural light from huge windows and showcases contemporary vinyl plank flooring, granite countertops, a spacious kitchen island, brand-new shaker-style cabinetry, stainless steel appliances, and ample counter space for cooking and entertaining. A generous pantry and abundant storage throughout the home help keep everything organized, while the walk-in closet, washer and dryer hookups, central air conditioning, faux wood blinds, and elegant 3-panel shaker doors add the finishing touches to this thoughtfully appointed residence. Plus, the attached two-car garage provides plenty of room for vehicles and extra storage.
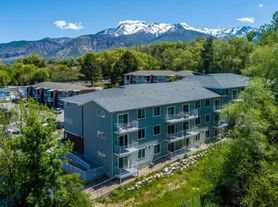
Located in a beautiful, professionally and locally managed community, this pet-friendly home places you close to shopping, dining, public transportation, and nearby hiking trails, making it easy to enjoy everything the area has to offer. Residents also benefit from flexible lease terms, a smoke-free community, a convenient online tenant portal with easy payment options, and the peace of mind that comes with 24-hour emergency maintenance. Supported by a highly skilled and knowledgeable management team, you'll enjoy exceptional service and a welcoming community you'll be proud to call home.
Community Package: $109.59 including high speed Internet & billing fee. Tenants responsible for all utilities. See leasing agent for pet policy.
* Fees are subject to change, see leasing agent for the most current costs, fees, and availability of units. Content such as photos, videos, and tours may depict a similar unit. No Smoking.
Apartment for rent
$1,949/moFees may apply
4999 S Harvest Pointe Dr, # 4991, Ogden, UT 84405
3beds
1,409sqft
Price may not include required fees and charges. Learn more|
Apartment
Available Sat Oct 10 2026
Central, wood
What's special
Brand-new shaker-style cabinetryContemporary vinyl plank flooringOpen floor planFaux wood blindsSpacious kitchen islandGenerous pantryAttached two-car garage
- 47 days |
- -- |
- -- |
Zillow last checked:
Listing updated:
Learn more about the building:
Travel times

Let’s turn your rent into credit progress
Build credit history with every on-time payment and get credit for the payment you’re already making.
Facts & features
Interior
Bedrooms & bathrooms
- Bedrooms: 3
- Bathrooms: 3
- Full bathrooms: 2
- 1/2 bathrooms: 1
Heating
- Central, Wood
Features
- Kitchen Island, Pantry, Storage
- Windows: Blinds, Window Coverings
Interior area
- Total interior livable area: 1,409 sqft
Video & virtual tour
Property
Parking
- Details: Contact manager
Features
- Exterior features: 3-Panel Shaker Doors, Ample Counter Space, Beautiful Community, Brand new shaker-style cabinets, Contemporary Vinyl Plank Flooring, Custom Cabinetry, Dishwasher, Easy Online Payment Options, Flexible Lease Terms, Fridge/Freezer, GarbageDisposal, Granite Countertops, Huge Windows, Near Shopping & Dining, Nearby Public Transportation, Online Tenant Portal, Open Floor Plan, Prime Location, Professionally and Locally Managed, RangeOven, Stainless Steel Appliances, Storage, Two Stories, Very Educated and Skilled Staff, Walk-In Closet, Washer and Dryer Hookups
Details
- Additional structures: Garage(s), Storage
Construction
Type & style
- Home type: Apartment
- Property subtype: Apartment
Building
Details
- Building name: Harvest Pointe Townhomes
Community & HOA
Community
- Features: Smoke Free
HOA
- Amenities included: Maintenance, Storage, Trail(s)
Location
- Region: Ogden
Financial & listing details
- Lease term: Flexible Lease
Price history
| Date | Event | Price |
|---|---|---|
| 7/9/2026 | Listed for rent | $1,949+1.8%$1/sqft |
Source: Zillow Rentals Report a problem | ||
| 6/19/2025 | Listing removed | $1,915$1/sqft |
Source: Zillow Rentals Report a problem | ||
| 5/10/2025 | Listed for rent | $1,915$1/sqft |
Source: Zillow Rentals Report a problem | ||
Neighborhood: 84405
Nearby schools
GreatSchools rating
- 5/10Roosevelt SchoolGrades: PK-6Distance: 0.2 mi
- 3/10T H Bell Junior High SchoolGrades: 7-9Distance: 0.2 mi
- 5/10Bonneville High SchoolGrades: 10-12Distance: 0.2 mi