Skip main navigation
Sold for $117,500
  • $117,500

    49990 Helfer Blvd, Wixom, MI 48393

    2beds
    1,335sqft
    Stock Cooperative
    Built in 1972
    -- sqft lot
    $118,200 Zestimate®
    $88/sqft
    $1,746 Estimated rent

    Home value

    $118,200

    $112,000 - $124,000

    $1,746/mo

    Zestimate® history
    Loading
    Loading...

    Owner options

    List your home for rent

    $1,746/mo

    Rent Zestimate®

    Find your next renter with Zillow Rental Manager. Plus, with online applications, you can quickly screen prospective tenants – for free.

    Learn more

    $1,746/mo

    Rent Zestimate®

    Refinance and save

    $1,092/mo

    Est. payment

    Refinancing to a lower rate could help reduce your monthly payments and save thousands over the life of the loan.

    See today's rates

    $1,092/mo

    Est. payment

    Explore your selling options

    Work with a Zillow partner agent

    Leverage their expertise and Zillow's premium Showcase listings to get your home seen by more buyers.

    Get started

    List with your own agent

    Get your home in front of millions of buyers by listing it on Zillow.

    Learn how to do it

    Sell it yourself

    Take full control of how buyers see your home on Zillow by listing For Sale by Owner (FSBO).

    List your home

    What's special

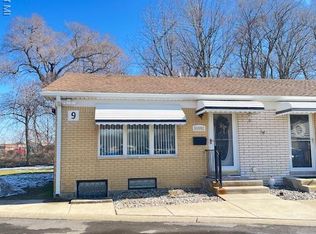
    Inground poolNew blindsNice paintNearly new plush carpetingRenovated kitchenBright craft roomBig front picture window
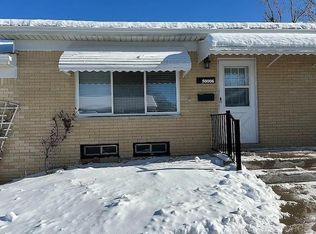
    Welcome to this charming 2-bedroom, 2-bath end-unit ranch in Leisure Co-Op—a 50+ adult community that offers a great clubhouse and an inground pool. This is a cash-only purchase no mortgages or leases are permitted. The association fee covers gas, heat, water, lawn care, snow removal, and TAXES (amazing right?). This ranch-style home includes nearly new plush carpeting, a big front picture window, renovated kitchen, new blinds, nice paint, and refreshed bathrooms. End units are slightly larger, and this one backs up to a common area with no neighbors behind you. The basement is mostly finished and features a full bath and a bright craft room. All appliances—including the washer and dryer—are fairly new and stay with the home. This place is an absolute must have! Come take a look! Measurements and data are approximate.

    Zillow last checked:

    Listing updated:

    Listed by:

    Dimitri Abro 248-747-4834,

    Anthony Djon Luxury Real Estate

    Bought with:

    Liz Stevenson, 6502138660

    Real Estate One-Northville

    Source: Realcomp II,MLS#: 20261003920MLS Logo

    Facts & features

    Interior

    Bedrooms & bathrooms
    • Bedrooms: 2
    • Bathrooms: 2
    • Full bathrooms: 2
    Primary bedroom
    • Level: Entry
    • Area: 168
    • Dimensions: 14 X 12
    Bedroom
    • Level: Entry
    • Area: 144
    • Dimensions: 12 X 12
    Other
    • Level: Entry
    Other
    • Level: Entry
    Dining room
    • Level: Entry
    • Area: 81
    • Dimensions: 9 X 9
    Kitchen
    • Level: Entry
    • Area: 64
    • Dimensions: 8 X 8
    Living room
    • Level: Entry
    • Area: 216
    • Dimensions: 18 X 12
    Heating
    • Forced Air, Natural Gas
    Cooling
    • Ceiling Fans, Central Air
    Features
    • Basement: Partially Finished,Private
    • Has fireplace: No
    Interior area
    • Total interior livable area: 1,335 sqft
    • Finished area above ground: 936
    • Finished area below ground: 399

    Property

    Parking
    • Parking features: No Garage
    Features
    • Levels: One
    • Stories: 1
    • Entry location: GroundLevelwSteps
    • Exterior features: Grounds Maintenance, Lighting, Private Entrance
    • Pool features: None
    Details
    • Special conditions: Short Sale No,Standard

    Construction

    Type & style
    • Home type: Cooperative
    • Architectural style: End Unit
    • Property subtype: Stock Cooperative
    Materials
    • Brick
    • Foundation: Basement, Poured
    Condition
    • New construction: No
    • Year built: 1972

    Utilities & green energy

    • Sewer: Public Sewer
    • Water: Public

    Community & neighborhood

    Location
    • Region: Wixom

    HOA & financial

    HOA
    • Has HOA: Yes
    • HOA fee: $595 monthly
    • Association phone: 517-449-1961

    Other

    Other facts
    • Listing agreement: Exclusive Right To Sell
    • Listing terms: Cash

    Price history

    DateEventPrice
    5/28/2026Sold$117,500-11.3%$88/sqft
    Source: Realcomp II #20261003920 Report a problem
    5/4/2026Pending sale$132,500$99/sqft
    Source: Realcomp II #20261003920 Report a problem
    1/20/2026Listed for sale$132,500$99/sqft
    Source: Realcomp II #20261003920 Report a problem
    1/17/2026Listing removed$132,500$99/sqft
    Source: Realcomp II #20251058749 Report a problem
    12/8/2025Listed for sale$132,500+121.2%$99/sqft
    Source: Realcomp II #20251058749 Report a problem
    9/11/2015Listing removed$59,900$45/sqft
    Source: Coldwell Banker Weir Manuel #215066091 Report a problem
    8/12/2015Price change$59,900-7.8%$45/sqft
    Source: Coldwell Banker Weir Manuel #215066091 Report a problem
    6/26/2015Listed for sale$65,000$49/sqft
    Source: Coldwell Banker Weir Manuel-Northville #215066091 Report a problem

    Public tax history

    Tax history is unavailable.

    Neighborhood: 48393

    Nearby schools

    GreatSchools rating
    Get pre-qualified for a loan
    At Zillow Home Loans, we can pre-qualify you in as little as 5 minutes with no impact to your credit score.

    An equal housing lender. NMLS #10287.