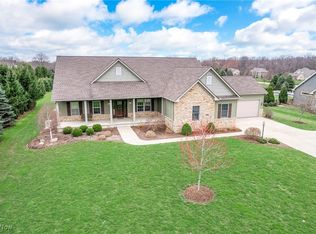
Welcome to an extraordinary estate embodying luxury living at its finest. Nestled on a sprawling 1.6-acre lot in the esteemed Greystone Pointe Subdivision, this custom-built masterpiece by RJ Perritt exudes sophistication and grandeur.
Upon arrival, be greeted by a foyer that sets the tone for the impeccable craftsmanship & attention to detail found throughout this residence. Step into the grand two-story great room, adorned with a gas fireplace, offering a perfect setting for relaxation & entertainment.
To the right, a distinguished study/library awaits, featuring French doors for privacy, while to the left, a formal dining room showcases a recessed area for displaying fine dining ware. The main floor boasts 9-foot ceilings and a luxurious primary suite with a vaulted ceiling, complemented by a master bath featuring double sinks, a soaking tub, & a spacious glass shower stall. Access the serene private patio directly from the primary suite, providing a retreat for morning coffee or evening relaxation.
Indulge in culinary delights in the expansive kitchen, complete with granite countertops, a breakfast bar, a cozy morning room with a fireplace, and a wine cooler-equipped eating area. Adjacent, a sunroom overlooks the lush patio, creating a seamless indoor-outdoor living experience.
Ascend to the upper level to discover a loft area overlooking the great room, 3 private bedrooms, and 2 full bathrooms, offering comfort and privacy for family and guests alike.
The finished basement is a haven for entertainment, boasting 9-foot ceilings, ample natural light, & a versatile open rec room with a wet bar, a full bathroom, a playroom, and ample storage space.
Step outside to the picturesque backyard oasis, where a 20x40 inground pool beckons for leisurely swims, surrounded by a fenced pool house and a spacious open patio ideal for dining & family gatherings, all set against the backdrop of the private 1.6-acre lot, offering tranquility and seclusion.
Closed
$970,000
49995 Greystone Dr, Amherst, OH 44001
4beds
5,000sqft
Single Family Residence
Built in 2016
1.6 Acres Lot
$1,070,000 Zestimate®
$194/sqft
$5,581 Estimated rent
Home value
$1,070,000
$1.02M - $1.12M
$5,581/mo
Zestimate® history
Owner options
List your home for rent
$5,581/mo
Rent Zestimate®
Find your next renter with Zillow Rental Manager. Plus, with online applications, you can quickly screen prospective tenants – for free.
$5,581/mo
Rent Zestimate®
Refinance and save
$6,314/mo
Est. payment
Refinancing to a lower rate could help reduce your monthly payments and save thousands over the life of the loan.
$6,314/mo
Est. payment
Explore your selling options
Work with a Zillow partner agent
Leverage their expertise and Zillow's premium Showcase listings to get your home seen by more buyers.
Get startedList with your own agent
Get your home in front of millions of buyers by listing it on Zillow.
Learn how to do itSell it yourself
Take full control of how buyers see your home on Zillow by listing For Sale by Owner (FSBO).
List your homeWhat's special
Zillow last checked:
Listing updated:
Listed by:
Stephanie Beane janetbeane@howardhanna.com,
Howard Hanna
Bought with:
Tracey D Jagielski, 2013001427
RE/MAX Crossroads Properties
Linda Ware Smith, 231717
RE/MAX Crossroads Properties
Source: MLS Now,MLS#: 5033328Originating MLS: Lorain County Association Of REALTORS
Facts & features
Interior
Bedrooms & bathrooms
- Bedrooms: 4
- Bathrooms: 5
- Full bathrooms: 4
- 1/2 bathrooms: 1
- Main level bathrooms: 2
- Main level bedrooms: 1
Primary bedroom
- Description: Flooring: Carpet
- Features: Cathedral Ceiling(s)
- Level: First
- Dimensions: 22 x 14
Bedroom
- Description: Flooring: Carpet
- Features: Walk-In Closet(s)
- Level: Second
- Dimensions: 14 x 13
Bedroom
- Description: Flooring: Carpet
- Features: Walk-In Closet(s)
- Level: Second
- Dimensions: 14 x 13
Bedroom
- Description: Flooring: Carpet
- Level: Second
- Dimensions: 33 x 18
Primary bathroom
- Description: Flooring: Marble
- Features: Tile Counters, Walk-In Closet(s)
- Level: First
- Dimensions: 17 x 14
Bathroom
- Description: Flooring: Tile
- Level: Second
- Dimensions: 13 x 7
Bathroom
- Description: Flooring: Tile
- Level: Second
- Dimensions: 9 x 7
Bathroom
- Description: Flooring: Laminate
- Level: Basement
- Dimensions: 10 x 5
Bonus room
- Description: Flooring: Concrete
- Level: Basement
- Dimensions: 36 x 26
Bonus room
- Description: Flooring: Concrete
- Level: Basement
- Dimensions: 16 x 14
Bonus room
- Description: Flooring: Concrete
- Level: Basement
- Dimensions: 26 x 22
Dining room
- Description: Flooring: Laminate
- Features: Chandelier
- Level: First
- Dimensions: 16 x 14
Eat in kitchen
- Description: Flooring: Laminate
- Features: Fireplace
- Level: First
- Dimensions: 31 x 26
Great room
- Description: Flooring: Carpet
- Features: Cathedral Ceiling(s), Fireplace
- Level: First
- Dimensions: 24 x 19
Laundry
- Description: Flooring: Tile
- Level: First
- Dimensions: 10 x 7
Library
- Description: Flooring: Laminate
- Level: First
- Dimensions: 15 x 12
Loft
- Description: Flooring: Carpet
- Level: Second
- Dimensions: 18 x 14
Other
- Description: Flooring: Laminate
- Level: First
- Dimensions: 15 x 11
Pantry
- Description: Flooring: Laminate
- Level: First
- Dimensions: 6 x 5
Recreation
- Description: Flooring: Carpet
- Features: Wet Bar
- Level: Basement
- Dimensions: 47 x 29
Heating
- Forced Air, Gas
Cooling
- Central Air
Appliances
- Included: Dryer, Dishwasher, Disposal, Microwave, Range, Refrigerator, Washer
- Laundry: Main Level, Laundry Room
Features
- Wet Bar, Breakfast Bar, Ceiling Fan(s), Chandelier, Double Vanity, Entrance Foyer, Eat-in Kitchen, Granite Counters, High Ceilings, Primary Downstairs, Open Floorplan, Pantry, Soaking Tub, Vaulted Ceiling(s), Walk-In Closet(s)
- Windows: Double Pane Windows
- Basement: Daylight,Finished,Partially Finished,Sump Pump
- Number of fireplaces: 2
- Fireplace features: Dining Room, Gas, Gas Log, Gas Starter, Great Room
Interior area
- Total structure area: 5,000
- Total interior livable area: 5,000 sqft
- Finished area above ground: 3,983
- Finished area below ground: 1,017
Property
Parking
- Parking features: Attached, Driveway, Garage, Garage Door Opener, Garage Faces Side
- Attached garage spaces: 3
Features
- Levels: Two
- Stories: 2
- Patio & porch: Front Porch, Patio
- Exterior features: Sprinkler/Irrigation, Private Entrance
- Has private pool: Yes
- Pool features: In Ground, Pool Cover
Lot
- Size: 1.6 Acres
- Dimensions: 150 x 445.85
- Features: Back Yard, Flat, Front Yard, Sprinklers In Rear, Sprinklers In Front, Landscaped, Level, Open Lot
Details
- Additional structures: Pool House
- Parcel number: 0100054000069
Construction
Type & style
- Home type: SingleFamily
- Architectural style: Colonial
- Property subtype: Single Family Residence
Materials
- Attic/Crawl Hatchway(s) Insulated, Vinyl Siding
- Roof: Asphalt,Fiberglass
Condition
- Year built: 2016
Details
- Builder name: Perritt
Utilities & green energy
- Sewer: Septic Tank
- Water: Public
Green energy
- Energy efficient items: Appliances, Water Heater
Community & HOA
Community
- Subdivision: Greystone Pointe Sub
HOA
- Has HOA: No
Location
- Region: Amherst
Financial & listing details
- Price per square foot: $194/sqft
- Tax assessed value: $780,610
- Annual tax amount: $12,500
- Date on market: 4/30/2024
- Cumulative days on market: 48 days
- Listing agreement: Exclusive Right To Sell
- Listing terms: Cash,Conventional,FHA,USDA Loan,VA Loan
Price history
| Date | Event | Price |
|---|---|---|
| 7/19/2024 | Sold | $970,000-2.9%$194/sqft |
Source: Public Record Report a problem | ||
| 6/17/2024 | Pending sale | $999,000$200/sqft |
Source: MLS Now #5033328 Report a problem | ||
| 5/28/2024 | Contingent | $999,000$200/sqft |
Source: MLS Now #5033328 Report a problem | ||
| 5/16/2024 | Listed for sale | $999,000-9.2%$200/sqft |
Source: MLS Now #5033328 Report a problem | ||
| 4/23/2024 | Listing removed | -- |
Source: Owner Report a problem | ||
| 4/15/2024 | Listed for sale | $1,100,000+59.7%$220/sqft |
Source: Owner Report a problem | ||
| 3/31/2017 | Sold | $689,000+1152.7%$138/sqft |
Source: Public Record Report a problem | ||
| 9/11/2015 | Sold | $55,000$11/sqft |
Source: Public Record Report a problem | ||
Public tax history
| Year | Property taxes | Tax assessment |
|---|---|---|
| 2024 | $21,562 -10.8% | $273,210 0% |
| 2023 | $24,165 +1.5% | $273,260 |
| 2022 | $23,800 +0.1% | $273,260 |
| 2021 | $23,779 +14.2% | $273,260 +19.2% |
| 2020 | $20,819 +0.7% | $229,250 |
| 2019 | $20,671 +94.9% | $229,250 |
| 2018 | $10,604 +46.3% | $229,250 +49.9% |
| 2017 | $7,251 +755.3% | $152,890 +766.7% |
| 2016 | $848 -0.2% | $17,640 |
| 2015 | $849 -3.9% | $17,640 |
| 2014 | $884 +5.9% | $17,640 |
| 2013 | $834 +0.6% | $17,640 |
| 2012 | $830 | $17,640 -68.5% |
| 2011 | -- | $56,000 |
| 2010 | -- | -- |
| 2009 | -- | -- |
| 2008 | $737 | -- |
| 2007 | -- | -- |
Find assessor info on the county website
Neighborhood: 44001
Nearby homes
- $739,0003 bd3 ba3k sqft49993 Greystone Dr, Amherst, OH 44001Sold
- $755,4003 bd3 ba2.3k sqft49997 Greystone Dr, Amherst, OH 44001Off Market
- $1,219,3005 bd3 ba9.4k sqft49991 Greystone Dr, Amherst, OH 44001Off Market
- $645,3003 bd3 ba2.3k sqft49813 Greystone Dr, Amherst, OH 44001Off Market
- $603,2003 bd2 ba2.2k sqft49969 Greystone Dr, Amherst, OH 44001Off Market
- $364,2004 bd1 ba2k sqft8276 Baumhart Rd, Amherst, OH 44001Off Market
- $616,5003 bd2 ba2.3k sqft49800 Greystone Dr, Amherst, OH 44001Off Market
- $766,4003 bd3 ba2.9k sqft49810 Greystone Dr, Amherst, OH 44001Off Market
Nearby schools
GreatSchools rating
- 6/10Firelands Elementary SchoolGrades: K-5Distance: 3 mi
- 8/10South Amherst Middle SchoolGrades: 6-8Distance: 2.7 mi
- 8/10Firelands High SchoolGrades: 9-12Distance: 2.7 mi
Schools provided by the listing agent
- District: Firelands LSD - 4707
Source: MLS Now. This data may not be complete. We recommend contacting the local school district to confirm school assignments for this home.
Get a cash offer in 3 minutes
Find out how much your home could sell for in as little as 3 minutes with a no-obligation cash offer.
Estimated market value
$1,070,000
Get a cash offer in 3 minutes
Find out how much your home could sell for in as little as 3 minutes with a no-obligation cash offer.
Estimated market value
$1,070,000
- Ohio
- Lorain County
- Amherst
- 44001
- 49995 Greystone Dr
Nearby cities
Nearby zip codes
Other Amherst Topics
