Welcome to 49B Witt Lane — a beautifully renovated 14’ x 66’ Young American manufactured home offering 924 sq. ft. of stylish single-level living in the desirable 55+ community of Aquebogue.
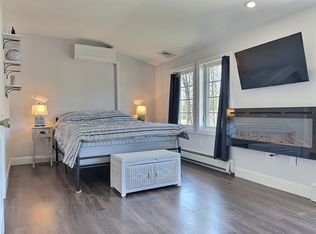
This 3-bedroom, 2-bath home features a thoughtfully designed open floor plan with a stunning chef’s kitchen, boasting all new cabinetry, countertops, and modern appliances. The spacious master suite includes a private full bath, while two additional bedrooms provide flexibility for guests, hobbies, or a home office.
A 13’ × 30’ awning/carport adds convenient covered parking and outdoor living space, complemented by a dedicated storage shed for tools or seasonal items.
Enjoy low taxes and affordable monthly fees in this quiet, well-maintained community — perfectly located near local vineyards, farm stands, and the charming shops and restaurants of the North Fork.
Move right in and start living your best East End lifestyle today!
Sold for $168,000
$168,000
49B Witt Lane, Aquebogue, NY 11931
3beds
924sqft
Manufactured Home, Residential
Built in 1981
-- sqft lot
$172,600 Zestimate®
$182/sqft
$4,017 Estimated rent
Home value
$172,600
$155,000 - $192,000
$4,017/mo
Zestimate® history
Owner options
List your home for rent
$4,017/mo
Rent Zestimate®
Find your next renter with Zillow Rental Manager. Plus, with online applications, you can quickly screen prospective tenants – for free.
$4,017/mo
Rent Zestimate®
Refinance and save
$1,637/mo
Est. payment
Refinancing to a lower rate could help reduce your monthly payments and save thousands over the life of the loan.
$1,637/mo
Est. payment
Explore your selling options
Work with a Zillow partner agent
Leverage their expertise and Zillow's premium Showcase listings to get your home seen by more buyers.
Get startedList with your own agent
Get your home in front of millions of buyers by listing it on Zillow.
Learn how to do itSell it yourself
Take full control of how buyers see your home on Zillow by listing For Sale by Owner (FSBO).
List your homeWhat's special
Flexibility for guestsModern appliancesHome officeCovered parkingAdditional bedroomsOpen floor planNew cabinetry
Zillow last checked:
Listing updated:
Listed by:
Cody Buchalter 631-816-4796,
Michael Alexander Properties 631-767-7962
Bought with:
Marihan Lawrence, 40LA1132741
Voro LLC
Source: OneKey® MLS as distributed by MLS GRID,MLS#: 922381
Facts & features
Interior
Bedrooms & bathrooms
- Bedrooms: 3
- Bathrooms: 2
- Full bathrooms: 2
Heating
- Forced Air, Kerosene
Cooling
- Wall/Window Unit(s)
Appliances
- Included: Dishwasher, Microwave, Oven, Refrigerator, Stainless Steel Appliance(s)
- Laundry: Washer/Dryer Hookup
Features
- First Floor Bedroom, First Floor Full Bath, Breakfast Bar, Chefs Kitchen, Eat-in Kitchen, Kitchen Island, Open Floorplan, Open Kitchen, Primary Bathroom, Master Downstairs, Quartz/Quartzite Counters, Recessed Lighting
- Attic: None
Interior area
- Total structure area: 924
- Total interior livable area: 924 sqft
Property
Parking
- Total spaces: 2
- Parking features: Carport, Driveway
- Carport spaces: 2
- Has uncovered spaces: Yes
Details
- Special conditions: None
Construction
Type & style
- Home type: MobileManufactured
- Architectural style: Other
- Property subtype: Manufactured Home, Residential
Condition
- Year built: 1981
Utilities & green energy
- Sewer: Public Sewer
- Water: Public
- Utilities for property: Cable Available, Electricity Connected, Sewer Connected
Community & HOA
Community
- Senior community: Yes
HOA
- Has HOA: Yes
- Services included: Common Area Maintenance, Sewer, Snow Removal, Trash, Water
- HOA fee: $668 monthly
Location
- Region: Aquebogue
Financial & listing details
- Price per square foot: $182/sqft
- Annual tax amount: $2,208
- Date on market: 10/8/2025
- Cumulative days on market: 89 days
- Listing agreement: Exclusive Agency
- Electric utility on property: Yes
- Body type: Single Wide
Price history
| Date | Event | Price |
|---|---|---|
| 1/12/2026 | Sold | $168,000-6.7%$182/sqft |
Source:  OneKey® MLS as distributed by MLS GRID #922381 Report a problem OneKey® MLS as distributed by MLS GRID #922381 Report a problem | ||
| 1/5/2026 | Pending sale | $179,999$195/sqft |
Source: OneKey® MLS as distributed by MLS GRID #922381 Report a problem | ||
| 12/3/2025 | Price change | $179,999-10%$195/sqft |
Source: OneKey® MLS as distributed by MLS GRID #922381 Report a problem | ||
| 10/8/2025 | Listed for sale | $199,999$216/sqft |
Source: OneKey® MLS as distributed by MLS GRID #922381 Report a problem | ||
Public tax history
Tax history is unavailable.
Neighborhood: 11931
Nearby homes
- $811,8003 bd2 ba1.4k sqft54 Witt Ln, Aquebogue, NY 11931Off Market
- $716,9001 bd1 ba1k sqft48 West Ln, Riverhead, NY 11901Off Market
- $834,4003 bd2 ba1.7k sqft8 Caroline Ct, Riverhead, NY 11901Off Market
- $175,245-- bd-- ba-- sqftWest Ln, Riverhead, NY 11901Off Market
- $913,3004 bd2 ba2.9k sqft20 Caroline Ct, Aquebogue, NY 11931Off Market
- $896,7003 bd3 ba2k sqft8 Caroline, Riverhead, NY 11901Off Market
- $727,3003 bd2 ba1.5k sqft77 West Ln, Riverhead, NY 11901Off Market
- $159,3148.17 AcresWest Ln, Riverhead, NY 11901Off Market
- $845,7004 bd2 ba1.6k sqft32 Caroline Ct, Aquebogue, NY 11931Off Market
Nearby schools
GreatSchools rating
- 3/10Aquebogue Elementary SchoolGrades: PK-5Distance: 0.4 mi
- 3/10Riverhead Middle SchoolGrades: 6-8Distance: 3.1 mi
- 3/10Riverhead Senior High SchoolGrades: 9-12Distance: 3.1 mi
Schools provided by the listing agent
- Elementary: Aquebogue Elementary School
- Middle: Riverhead Middle School
- High: Riverhead Senior High School
Source: OneKey® MLS as distributed by MLS GRID. This data may not be complete. We recommend contacting the local school district to confirm school assignments for this home.
Get a cash offer in 3 minutes
Find out how much your home could sell for in as little as 3 minutes with a no-obligation cash offer.
Estimated market value
$172,600
Get a cash offer in 3 minutes
Find out how much your home could sell for in as little as 3 minutes with a no-obligation cash offer.
Estimated market value
$172,600
- New York
- Suffolk County
- Aquebogue
- 11931
- 49B Witt Lane
Nearby cities
Nearby zip codes
Other Aquebogue Topics
