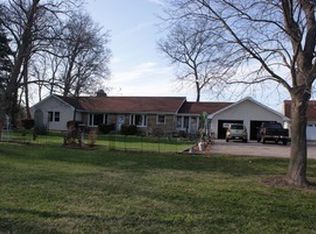
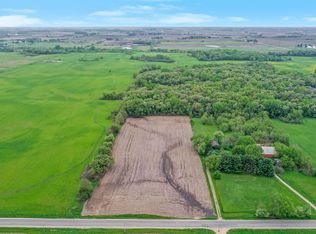
Tucked away on a stunning 5.63-acre lot, this one-of-a-kind Sycamore ranch retreat offers privacy, serenity, and natural beauty at every turn. A peaceful pond greets you at the entrance, setting the tone for what's to come. As you follow the driveway to the home, the beauty of the landscape unfolds around you - a true country welcome. Step inside the foyer and immediately be impressed by the porcelain wood-look tile that flows through much of the main level. This home's thoughtful design and open floor plan make it easy to entertain or enjoy everyday living in style. Just off the foyer is an oversized dining room where holidays and gatherings will be celebrated for years to come. On one end of the room, custom barn doors allow you to close off the space for privacy or open it to reveal the impressive Great Room, where a floor-to-ceiling stone fireplace takes center stage - complete with a custom Brentwood stone hearth that's truly a work of art. Separating the Great Room from the office/mudroom is a floor-to-ceiling wood shelving system with its own set of sliding barn doors. This beautiful functional design element provides the perfect place to display books, family photos, or treasured keepsakes. The office/mudroom has an exterior door offering access to the backyard. The 1/2 bath is adjacent to the office/mudroom which makes cleaning up after spending a day in the yard very convenient. The kitchen, filled with natural light, overlooks the tranquil backyard. A skylight brightens the meal prep area, and sliding glass doors offer a daily "table with a view." For three seasons of the year, you can open those doors and enjoy your meals on the deck just outside. Also on the main level are four spacious bedrooms, including a serene primary suite with sliding glass doors that lead to a private deck - the perfect spot for morning coffee, starlit nights, or quiet sunsets. Both the primary and hall bathrooms were remodeled in 2018 with travertine tile on the floors and showers, creating a spa-like experience in your own home. The lower level offers even more living space! A flexible bonus room can serve as an office, playroom, craft area, or theater room - the possibilities are endless. You'll also find a 23' x 30' family/recreation room with the home's second fireplace, and a wet bar, half bath, laundry room, and tool room. Outside, two more highlights await. First, the incredible 3-car garage with high ceilings and plenty of space for vehicles, storage, or a workshop - perfect for landscapers, mechanics, or hobbyists. Second, the enclosed porch attached to the garage - a peaceful place to pause, relax, and take in the sights of deer and songbirds passing through. The property is adorned with towering oak and hickory trees, plus fruit-bearing cherry, peach, and pear trees, perfect for those who appreciate the gifts of the land. Located in the highly sought-after Central School District 301, this home combines the best of country living with convenient access to all that Sycamore and nearby communities have to offer. Every view, every breeze, and every sunset reminds you that you're home.
Closed
Zillow last checked:
Listing updated:
Bought with:
Joelle Morken
Coldwell Banker Realty
Source: MRED as distributed by MLS GRID,MLS#: 12482207
Price history
| Date | Event | Price |
|---|---|---|
| 4/6/2026 | Sold | $600,000$194/sqft |
Source: Public Record Report a problem | ||
| 12/10/2025 | Sold | $600,000-11.1%$194/sqft |
Source:  MRED as distributed by MLS GRID #12482207 Report a problem MRED as distributed by MLS GRID #12482207 Report a problem | ||
| 11/29/2025 | Pending sale | $675,000$219/sqft |
Source: MRED as distributed by MLS GRID #12482207 Report a problem | ||
| 11/10/2025 | Contingent | $675,000$219/sqft |
Source: MRED as distributed by MLS GRID #12482207 Report a problem | ||
| 10/29/2025 | Listed for sale | $675,000+79.5%$219/sqft |
Source: MRED as distributed by MLS GRID #12482207 Report a problem | ||
| 10/18/2011 | Sold | $376,000$122/sqft |
Source: MRED as distributed by MLS GRID #07808902 Report a problem | ||
Get a cash offer in 3 minutes
Find out how much your home could sell for in as little as 3 minutes with a no-obligation cash offer.
Estimated market value
$628,500
