Discover this beautifully updated 2-bedroom, 2.5 bath condo steps from downtown Greenville’s best dining and shopping. This rare find in the quiet community of The Edge On North Main offers a spacious, open-concept layout that seamlessly combines comfort and style with city proximity and natural serenity. Additionally, you will have the safety and convenience of a one-car garage with epoxy flooring and plenty of storage in an over-sized garage closet. As you step inside, gleaming hardwood floors run throughout the living room, kitchen, and breakfast areas. A soaring, vaulted ceiling in the living room creates a grand, open feeling, and transitions out to a peaceful covered deck, offering serene, nature views ~ North Main Rotary Park is just beyond the trees. This is the perfect spot for morning coffee or evening relaxation. The kitchen features white cabinetry, granite countertops, stainless steel appliances and bar top seating. The large breakfast area is adjacent to the kitchen and flows effortlessly into the living room and outdoor space, perfect for entertaining your guests! A powder room on the main level adds convenience for guests. The primary suite, on the main floor, has an abundance of natural light, large walk-in closet, and ensuite bath. The bath is appointed with a tall double sink vanity with quartz countertops and a tub/shower combo. Upstairs, a private second bedroom awaits, complete with closet and updated ensuite bath. Additional highlights include HVAC 2022, updated carpet, quartz countertops in all baths, painted kitchen cabinetry, refrigerator, washer and dryer all convey with sale. In addition to driveway space, this community has additional designated guest parking. The Edge on North Main is across from the iconic Northgate Soda Shop, a short 5–10-minute walk to popular eateries and shops, and just 1 mile from One City Plaza – Greenville’s vibrant city center! With exterior building and lawn maintenance covered by the HOA, you can truly have a low-maintenance lifestyle and enjoy what downtown Greenville is all about!
Sold for $395,000
$395,000
4A Edge Ct, Greenville, SC 29609
2beds
1,259sqft
Single Family Residence, Residential
Built in 2008
1,200 Square Feet Lot
$406,500 Zestimate®
$314/sqft
$1,860 Estimated rent
Home value
$406,500
$382,000 - $435,000
$1,860/mo
Zestimate® history
Owner options
List your home for rent
$1,860/mo
Rent Zestimate®
Find your next renter with Zillow Rental Manager. Plus, with online applications, you can quickly screen prospective tenants – for free.
$1,860/mo
Rent Zestimate®
Refinance and save
$2,503/mo
Est. payment
Refinancing to a lower rate could help reduce your monthly payments and save thousands over the life of the loan.
$2,503/mo
Est. payment
Explore your selling options
Work with a Zillow partner agent
Leverage their expertise and Zillow's premium Showcase listings to get your home seen by more buyers.
Get startedList with your own agent
Get your home in front of millions of buyers by listing it on Zillow.
Learn how to do itSell it yourself
Take full control of how buyers see your home on Zillow by listing For Sale by Owner (FSBO).
List your homeWhat's special
Stainless steel appliancesEnsuite bathUpdated carpetComfort and styleSpacious open-concept layoutPrivate second bedroomLarge breakfast area
Zillow last checked:
Listing updated:
Listed by:
Cindy Marchbanks 864-404-7958,
BHHS C Dan Joyner - Midtown
Bought with:
Micha Kelley
RE/MAX Moves Simpsonville
Source: Greater Greenville AOR,MLS#: 1541347
Facts & features
Interior
Bedrooms & bathrooms
- Bedrooms: 2
- Bathrooms: 3
- Full bathrooms: 2
- 1/2 bathrooms: 1
- Main level bathrooms: 1
- Main level bedrooms: 1
Rooms
- Room types: Laundry, Breakfast Area
Primary bedroom
- Area: 168
- Dimensions: 12 x 14
Bedroom 2
- Area: 182
- Dimensions: 13 x 14
Primary bathroom
- Features: Double Sink, Full Bath, Tub/Shower, Walk-In Closet(s)
- Level: Main
Kitchen
- Area: 144
- Dimensions: 12 x 12
Living room
- Area: 195
- Dimensions: 13 x 15
Heating
- Forced Air, Natural Gas
Cooling
- Central Air, Electric
Appliances
- Included: Dishwasher, Disposal, Dryer, Self Cleaning Oven, Convection Oven, Refrigerator, Washer, Electric Oven, Free-Standing Electric Range, Range, Microwave, Electric Water Heater
- Laundry: 1st Floor, Laundry Closet, Electric Dryer Hookup, Washer Hookup, Laundry Room
Features
- High Ceilings, Ceiling Fan(s), Vaulted Ceiling(s), Ceiling Smooth, Granite Counters, Open Floorplan, Walk-In Closet(s), Countertops – Quartz, Radon System
- Flooring: Carpet, Ceramic Tile, Wood
- Windows: Tilt Out Windows, Insulated Windows, Window Treatments
- Basement: None
- Attic: Pull Down Stairs,Storage
- Has fireplace: No
- Fireplace features: None
Interior area
- Total structure area: 1,329
- Total interior livable area: 1,259 sqft
Property
Parking
- Total spaces: 1
- Parking features: Attached, Garage Door Opener, Other, Concrete
- Attached garage spaces: 1
- Has uncovered spaces: Yes
Features
- Levels: Three Or More
- Stories: 3
- Patio & porch: Deck, Rear Porch
Lot
- Size: 1,200 Square Feet
- Dimensions: 49' x 49' x 69'
- Features: Cul-De-Sac, Few Trees, Wooded, 1/2 Acre or Less
Details
- Parcel number: 0006.0101033.00
Construction
Type & style
- Home type: SingleFamily
- Architectural style: Traditional
- Property subtype: Single Family Residence, Residential
Materials
- Hardboard Siding
- Foundation: Slab
- Roof: Architectural
Condition
- Year built: 2008
Utilities & green energy
- Sewer: Public Sewer
- Water: Public
- Utilities for property: Cable Available, Underground Utilities
Community & HOA
Community
- Features: Common Areas, Street Lights, Sidewalks, Lawn Maintenance, Landscape Maintenance
- Security: Security System Owned, Smoke Detector(s)
- Subdivision: The Edge on North Main
HOA
- Has HOA: Yes
- Services included: Maintenance Structure, Maintenance Grounds, Street Lights, Trash, Termite Contract, By-Laws, Parking, Restrictive Covenants
Location
- Region: Greenville
Financial & listing details
- Price per square foot: $314/sqft
- Date on market: 11/6/2024
Price history
| Date | Event | Price |
|---|---|---|
| 12/13/2024 | Sold | $395,000$314/sqft |
Source:  Greater Greenville AOR #1541347 Report a problem Greater Greenville AOR #1541347 Report a problem | ||
| 11/9/2024 | Contingent | $395,000$314/sqft |
Source: Greater Greenville AOR #1541347 Report a problem | ||
| 11/6/2024 | Listed for sale | $395,000$314/sqft |
Source: Greater Greenville AOR #1541347 Report a problem | ||
Public tax history
Tax history is unavailable.
Neighborhood: 29609
Nearby homes
- $450,0003 bd3 ba1.5k sqft4 Edge Ct UNIT C, Greenville, SC 29609For Sale

- $508,1003 bd3 ba1.5k sqft4 Edge Ct, Greenville, SC 29609Off Market

- $647,7002 bd3 ba1.4k sqft4 Edge Ct UNIT A, Greenville, SC 29609Off Market
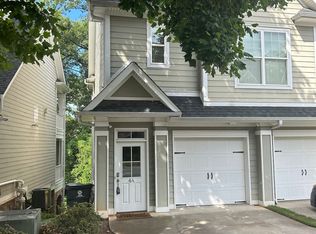
- $448,1003 bd3 ba-- sqft4 Edge Ct UNIT B, Greenville, SC 29609Off Market
- $584,7003 bd3 ba1.5k sqft6 Edge Ct, Greenville, SC 29609Off Market
- $476,5002 bd3 ba1.2k sqft6 Edge Ct UNIT A, Greenville, SC 29609Off Market
- $---- bd-- ba-- sqft6 Edge Ct UNIT B, Greenville, SC 29609Off Market
- $--3 bd3 ba1.5k sqft6 Edge Ct #6C, Greenville, SC 29609Off Market
Nearby schools
GreatSchools rating
- 10/10Stone AcademyGrades: K-5Distance: 0.3 mi
- 6/10League AcademyGrades: 6-8Distance: 1.6 mi
- 8/10Greenville Senior High AcademyGrades: 9-12Distance: 1.9 mi
Schools provided by the listing agent
- Elementary: Stone
- Middle: League
- High: Greenville
Source: Greater Greenville AOR. This data may not be complete. We recommend contacting the local school district to confirm school assignments for this home.
Get a cash offer in 3 minutes
Find out how much your home could sell for in as little as 3 minutes with a no-obligation cash offer.
Estimated market value
$406,500
Get a cash offer in 3 minutes
Find out how much your home could sell for in as little as 3 minutes with a no-obligation cash offer.
Estimated market value
$406,500
