-ALMOST 2 acres on a cul-de-sac, approx. 5-7 min to Apple Canyon Lake Owners Club/Amenities/Pool/Golf/Etc. & approx. 25 Min to downtown Galena. This CHARMING stunner was FULLY remodeled in 2017. Offers: Walls in the main living area were removed to offer open floor plan & easy flow. Vaulted ceilings were adorned with cocoa colored plank wood. Beam in a darker chocolate to offset planking. Vinyl Plank Flooring Sherwood Color, Bronze Ceiling Fan, Stone Woodburning Fireplace, Shiplap Accent Wall [Living Rm & Bedrooms], Tons of natural light thru-out] Window Trim/Casing, Molding, Mastercraft 2-Panel Interior Doors. An in-unit washer/dryer was built into a closet right off the bathroom to offer the ease of laundry use. CUSTOM Kitchen TALL Cabinets & Bath Vanity: Shaker Gray Lancaster/Maple/Harbor Mist Soft Close, Decorative Drawer Fronts, [Liberty Cup Dual Mounty Classic Satin Nickel Cabinet Drawer Cup Pull & Garrett Classic Satin Nickel Round Cabinet Knobs], Barclay 30" Farmer Sink [Wire Grid]. --cabinets are from Schilling -- Single-Handle Pull-Down Sprayer Kitchen Faucet with Dekton Ultra Durable Graphite Black Kitchen Countertop. Appliances: Frigidaire Gallery 30 inch 5.0 cu. ft. Gas Range w/Self Cleaning QuickBake Convection SS, GE 1.6 cu. ft. Over-the-Range Microwave SS, Frigidaire 18-cu ft Top-Freezer Refrigerator (Stainless) Custom 60" Double Vanity Rectangular Bowl, Cultured Marble Cotton White, Textured Coffee Bronze Lighting, Delta Kinetic Rain Showerhead, Satin Nickel, Trails 30" x 60" Rectangular Soaking Bathtub, Large Bath Linen Closet [ample shelving], Brushed Nickel Faucets. Laundry - Main Level [Stackable] GE Washer & Dryer. Bedrooms Offer: USB outlets, Shiplap accent walls, natural wood planking on ceiling in light golden color, Extra large deep closet in Master Bedroom, Astro 2 Light 13 inch English Bronze Wall Sconce Wall Light [decorative], bronze ceiling fans. Electric Wall Fireplace [Guest Bed]. FULL Basement offers large oversized slider door, PLENTY of storage, work/areas, etc. Has an exterior door access in work/area [beneath deck] as well as slider door. Exterior: Fiber Cement Siding, Golden Honey Ledgerstone Brickwork. Cen_Air was installed 2014', Circuit box upgraded. Lush yard backs up to TONS of thick trees, foliage, and apple trees. ----Off deck area/backyard property line goes past trees to street/see dimensions/map plat attached - NOTE: 800 Sq. Ft/Main Level & 767 Sq. Ft. Full Unfinished Basement with WORKING TOILET/SINK, Etc. --------------------NOTE: HOA for home [4a136] is $1640 & Lot [4a137] is $1360 for a total of $3000 ANNUAL check out APPLE CANYON LAKE [WEBSITE FOR PICS: PRIVATE 400 ACRE LAKE WITH AVERAGE DEPTH OF 40' DEEP, RESERVED FOR PROPERTY OWNERS AND ITS GUESTS COMPLETE WITH BOATING, WATER SPORTS, FISHING, SWIMMING & LAKESIDE RESTAURANT, STATE OF THE ART POOL, SCENIC 13-MILE TRAILS, NIXON BEACH HAS PLENTY OF SAND, VOLLEYBALL & PICNIC AREAS, LAKE, FIREHOUSE FITNESS CENTER & MULTI SPORT COMPLEX & GOLF COURSE, MARINA...TONS MORE BEAUTIFUL OWNER AMENITIES!!!!!---APPLE CANYON LAKE IS A PRIVATE RECREATION COMMUNITY-----NOTE: Both tax pin #'s were combined [4a136 & 4a137] = $2444 annual and only ONE tax bill. ---NOTE: CANNOT UNDUE COMBINATION OF LOT THIS IS NEEDED TO BUILD GARAGE/ETC...PER OWNERS CLUB IT CANNOT BE UNDONE--------NO driveway/dock/garage/hidden/pea gravel or otherwise-------TONS & TONS OF AMPLE PARKING on the street/cul-de-sac and on the property itself/on grass in front of steps area -----Chickens allowed restrictions may apply see HOA for details. Fence allowed be sure to check with HOA for any additional info/restrictions etc. ....BRAND NEW LARGE FRONT PORCH/2024'-----Furnishings sold separately---------A home of this caliber is rarely available!!--------
Closed
$208,000
4A136 Gatling Ct, Apple River, IL 61001
2beds
800sqft
Single Family Residence
Built in 1975
1.66 Acres Lot
$220,600 Zestimate®
$260/sqft
$996 Estimated rent
Home value
$220,600
Estimated sales range
Not available
$996/mo
Zestimate® history
Owner options
List your home for rent
$996/mo
Rent Zestimate®
Find your next renter with Zillow Rental Manager. Plus, with online applications, you can quickly screen prospective tenants – for free.
$996/mo
Rent Zestimate®
Refinance and save
$4,503/mo
Est. payment
Refinancing to a lower rate could help reduce your monthly payments and save thousands over the life of the loan.
$4,503/mo
Est. payment
Explore your selling options
Work with a Zillow partner agent
Leverage their expertise and Zillow's premium Showcase listings to get your home seen by more buyers.
Get startedList with your own agent
Get your home in front of millions of buyers by listing it on Zillow.
Learn how to do itSell it yourself
Take full control of how buyers see your home on Zillow by listing For Sale by Owner (FSBO).
List your homeWhat's special
Stone woodburning fireplaceLedgerstone brickworkShiplap accent wallTons of natural lightOpen floor planLush yardGolden honey ledgerstone brickwork
Zillow last checked:
Listing updated:
Listed by:
Jasmina Mateja 708-642-1701,
Chicagoland Brokers, Inc
Bought with:
Non Member
NON MEMBER
Source: MRED as distributed by MLS GRID,MLS#: 12305834
Facts & features
Interior
Bedrooms & bathrooms
- Bedrooms: 2
- Bathrooms: 2
- Full bathrooms: 2
Rooms
- Room types: Deck, Storage, Tandem Room, Workshop
Primary bedroom
- Features: Flooring (Vinyl)
- Level: Main
- Area: 132 Square Feet
- Dimensions: 12X11
Bedroom 2
- Features: Flooring (Vinyl)
- Level: Main
- Area: 132 Square Feet
- Dimensions: 12X11
Deck
- Level: Main
- Area: 112 Square Feet
- Dimensions: 14X8
Dining room
- Features: Flooring (Vinyl)
- Level: Main
- Area: 63 Square Feet
- Dimensions: 9X7
Kitchen
- Features: Kitchen (Custom Cabinetry), Flooring (Vinyl)
- Level: Main
- Area: 63 Square Feet
- Dimensions: 9X7
Living room
- Features: Flooring (Vinyl)
- Level: Main
- Area: 121 Square Feet
- Dimensions: 11X11
Storage
- Level: Basement
- Area: 32 Square Feet
- Dimensions: 8X4
Other
- Level: Basement
- Area: 230 Square Feet
- Dimensions: 23X10
Other
- Level: Basement
- Area: 120 Square Feet
- Dimensions: 12X10
Heating
- Natural Gas, Forced Air
Cooling
- Central Air
Appliances
- Included: Range, Microwave, Refrigerator, Washer, Dryer
- Laundry: Main Level
Features
- Cathedral Ceiling(s), Open Floorplan
- Basement: Unfinished,Exterior Entry,Bath/Stubbed,Storage Space,Full,Walk-Out Access
- Number of fireplaces: 2
- Fireplace features: Wood Burning, Electric, Living Room, Bedroom
Interior area
- Total structure area: 1,567
- Total interior livable area: 800 sqft
Property
Accessibility
- Accessibility features: No Disability Access
Features
- Stories: 1
- Patio & porch: Deck
Lot
- Size: 1.66 Acres
- Dimensions: 230 X 345 X 236 X 259
- Features: Cul-De-Sac
Details
- Parcel number: 1800413600
- Special conditions: Standard
Construction
Type & style
- Home type: SingleFamily
- Architectural style: Ranch
- Property subtype: Single Family Residence
Materials
- Fiber Cement
- Foundation: Concrete Perimeter
- Roof: Asphalt
Condition
- New construction: No
- Year built: 1975
- Major remodel year: 2017
Details
- Builder model: RANCH
Utilities & green energy
- Electric: Circuit Breakers, 100 Amp Service
- Water: Public
Community & HOA
Community
- Features: Clubhouse, Park, Pool, Tennis Court(s), Lake
- Subdivision: Apple Canyon Lake
HOA
- Has HOA: Yes
- Services included: Clubhouse, Pool
- HOA fee: $3,000 annually
Location
- Region: Apple River
Financial & listing details
- Price per square foot: $260/sqft
- Tax assessed value: $119,838
- Annual tax amount: $2,444
- Date on market: 3/6/2025
- Listing terms: Conventional
- Ownership: Fee Simple
Price history
| Date | Event | Price |
|---|---|---|
| 6/17/2025 | Sold | $208,000-3.3%$260/sqft |
Source:  MRED as distributed by MLS GRID #12305834 Report a problem MRED as distributed by MLS GRID #12305834 Report a problem | ||
| 5/15/2025 | Pending sale | $215,100$269/sqft |
Source: MRED as distributed by MLS GRID #12305834 Report a problem | ||
| 5/6/2025 | Contingent | $215,100$269/sqft |
Source: MRED as distributed by MLS GRID #12305834 Report a problem | ||
| 3/17/2025 | Price change | $215,100-2.2%$269/sqft |
Source: MRED as distributed by MLS GRID #12305834 Report a problem | ||
| 3/6/2025 | Listed for sale | $219,999$275/sqft |
Source: MRED as distributed by MLS GRID #12305834 Report a problem | ||
| 3/6/2025 | Listing removed | $219,999$275/sqft |
Source: MRED as distributed by MLS GRID #12106545 Report a problem | ||
| 10/3/2024 | Listed for sale | $219,999$275/sqft |
Source: MRED as distributed by MLS GRID #12106545 Report a problem | ||
| 10/2/2024 | Contingent | $219,999$275/sqft |
Source: MRED as distributed by MLS GRID #12106545 Report a problem | ||
| 9/24/2024 | Price change | $219,999-1.8%$275/sqft |
Source: MRED as distributed by MLS GRID #12106545 Report a problem | ||
| 8/14/2024 | Price change | $224,000-2.6%$280/sqft |
Source: MRED as distributed by MLS GRID #12106545 Report a problem | ||
| 7/16/2024 | Listed for sale | $229,999$287/sqft |
Source: MRED as distributed by MLS GRID #12106545 Report a problem | ||
Public tax history
| Year | Property taxes | Tax assessment |
|---|---|---|
| 2024 | $2,670 +9.2% | $39,946 +15.1% |
| 2023 | $2,444 +18.9% | $34,699 +25.6% |
| 2022 | $2,055 -0.2% | $27,636 |
| 2021 | $2,059 +4.7% | $27,636 +9.1% |
| 2020 | $1,967 -5.5% | $25,326 +7.4% |
| 2019 | $2,082 +59.9% | $23,573 +59.7% |
| 2018 | $1,302 | $14,765 +13.4% |
| 2017 | $1,302 +11.2% | $13,019 +32.3% |
| 2016 | $1,171 +26.3% | $9,837 |
| 2015 | $927 +1.1% | $9,837 +5.2% |
| 2014 | $917 -14.1% | $9,347 -25.5% |
| 2013 | $1,067 | $12,541 -61.8% |
| 2010 | -- | $32,850 -11.5% |
| 2009 | -- | $37,133 |
Find assessor info on the county website
Neighborhood: 61001
Nearby homes
- $333-- bd-- ba-- sqft4A137 Gatling Ct, Apple River, IL 61001Off Market
- $999-- bd-- ba-- sqft4A135 Gatling Ct, Apple River, IL 61001Off Market
- $240,0003 bd3 ba1.6k sqft4A138 Winchester Dr, Apple River, IL 61001Sold
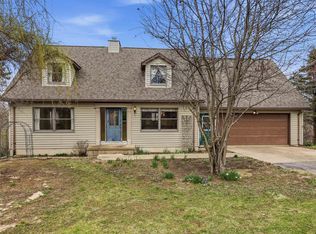
- $999-- bd-- ba-- sqft4A139 Winchester Dr, Apple River, IL 61001Off Market
- $390,200-- bd-- ba-- sqft4A134 Gatling Ct, Apple River, IL 61001Off Market
- $999-- bd-- ba-- sqft4A133 Gatling Ct, Apple River, IL 61001Off Market
- $999-- bd-- ba-- sqft4A140 Winchester Dr, Apple River, IL 61001Off Market
- $999-- bd-- ba-- sqft4A121 Winchester Dr, Apple River, IL 61001Off Market
Nearby schools
GreatSchools rating
- 8/10Warren Elementary SchoolGrades: PK-5Distance: 9 mi
- 7/10Warren Jr/Sr High SchoolGrades: 6-12Distance: 9 mi


Get pre-qualified for a loan
At Zillow Home Loans, we can pre-qualify you in as little as 5 minutes with no impact to your credit score.An equal housing lender. NMLS #10287.
- Illinois
- Jo Daviess County
- Apple River
- 61001
- 4A136 Gatling Ct
Nearby cities
Nearby zip codes
Other Apple River Topics
