Welcome to this stunning townhouse in Halfmoon, where comfort and convenience meet. This spacious townhome boasts 3 bedrooms, 2.5 baths, and is one of the largest models in the development. From the moment you step inside, you'll be impressed by the impeccable condition of this property.
Located just moments away from all that Halfmoon and Clifton Park shopping centers, this home offers easy access to everything you need for a vibrant lifestyle. Whether you're looking to relax in the cozy living spaces or entertain guests in the open concept kitchen and dining area, this house has it all.
Don't miss out on your opportunity to own a piece of maintenance free paradise - schedule your showing today!
Closed
$490,000
4B Inglewood Drive, Halfmoon, NY 12065
3beds
1,921sqft
Townhouse, Residential
Built in 2015
4,791 Square Feet Lot
$512,600 Zestimate®
$255/sqft
$2,947 Estimated rent
Home value
$512,600
$472,000 - $559,000
$2,947/mo
Zestimate® history
Owner options
List your home for rent
$2,947/mo
Rent Zestimate®
Find your next renter with Zillow Rental Manager. Plus, with online applications, you can quickly screen prospective tenants – for free.
$2,947/mo
Rent Zestimate®
Refinance and save
$3,346/mo
Est. payment
Refinancing to a lower rate could help reduce your monthly payments and save thousands over the life of the loan.
$3,346/mo
Est. payment
Explore your selling options
Work with a Zillow partner agent
Leverage their expertise and Zillow's premium Showcase listings to get your home seen by more buyers.
Get startedList with your own agent
Get your home in front of millions of buyers by listing it on Zillow.
Learn how to do itSell it yourself
Take full control of how buyers see your home on Zillow by listing For Sale by Owner (FSBO).
List your homeWhat's special
Stainless steel appliancesSpacious closetsPrimary suiteEn-suite modern bathroomSleek countertopsAmple cabinet spaceLarge windows
Zillow last checked:
Listing updated:
Listed by:
Griffin Clancy 518-321-6297,
Find Advisors
Bought with:
Andrew J Bodden, 10401340543
Venture Realty Partners
Kolton Sears-DuBray, 10401380887
Venture Realty Partners
Source: Global MLS,MLS#: 202512245
Facts & features
Interior
Bedrooms & bathrooms
- Bedrooms: 3
- Bathrooms: 3
- Full bathrooms: 2
- 1/2 bathrooms: 1
Primary bedroom
- Level: Second
Bedroom
- Level: Second
Bedroom
- Level: Second
Primary bathroom
- Level: Second
Half bathroom
- Level: First
Full bathroom
- Level: Second
Dining room
- Level: First
Kitchen
- Level: First
Laundry
- Level: Second
Living room
- Level: First
Heating
- Forced Air
Cooling
- Central Air
Appliances
- Included: Dishwasher, Disposal, Gas Water Heater, Microwave, Refrigerator, Washer/Dryer
- Laundry: Upper Level
Features
- Ceiling Fan(s), Vaulted Ceiling(s), Eat-in Kitchen
- Flooring: Carpet, Hardwood
- Doors: Sliding Doors, Storm Door(s)
- Basement: Other
- Number of fireplaces: 1
- Fireplace features: Living Room
Interior area
- Total structure area: 1,921
- Total interior livable area: 1,921 sqft
- Finished area above ground: 1,921
- Finished area below ground: 0
Property
Parking
- Total spaces: 4
- Parking features: Garage
- Garage spaces: 2
Features
- Patio & porch: Deck
- Exterior features: None
Lot
- Size: 4,791 Square Feet
Details
- Parcel number: 413800 272.1033.2
- Special conditions: Standard
Construction
Type & style
- Home type: Townhouse
- Property subtype: Townhouse, Residential
Materials
- Vinyl Siding
- Roof: Asphalt
Condition
- New construction: No
- Year built: 2015
Utilities & green energy
- Sewer: Public Sewer
- Water: Public
Community & HOA
HOA
- Has HOA: Yes
- Amenities included: None
- Services included: Maintenance Grounds
- HOA fee: $160 monthly
Location
- Region: Halfmoon
Financial & listing details
- Price per square foot: $255/sqft
- Tax assessed value: $564,564
- Annual tax amount: $8,963
- Date on market: 4/18/2025
Price history
| Date | Event | Price |
|---|---|---|
| 9/2/2025 | Sold | $490,000-2%$255/sqft |
Source:  Global MLS #202512245 Report a problem Global MLS #202512245 Report a problem | ||
| 6/4/2025 | Pending sale | $499,900$260/sqft |
Source: Global MLS #202512245 Report a problem | ||
| 4/1/2025 | Price change | $499,900-4.8%$260/sqft |
Source: Global MLS #202512245 Report a problem | ||
| 3/12/2025 | Price change | $525,000-2.6%$273/sqft |
Source: Global MLS #202512245 Report a problem | ||
| 2/19/2025 | Listed for sale | $539,000+75.7%$281/sqft |
Source: Global MLS #202512245 Report a problem | ||
| 7/7/2017 | Sold | $306,777$160/sqft |
Source: Global MLS #201624342 Report a problem | ||
Public tax history
| Year | Property taxes | Tax assessment |
|---|---|---|
| 2025 | -- | $210,300 |
| 2024 | -- | $210,300 |
| 2023 | -- | $210,300 |
| 2022 | -- | $210,300 |
| 2021 | -- | $210,300 |
| 2020 | -- | $210,300 |
| 2019 | -- | $210,300 |
| 2018 | -- | $210,300 +99.9% |
| 2017 | $2,338 | $105,200 +33% |
| 2016 | -- | $79,100 |
Find assessor info on the county website
Neighborhood: 12065
Nearby homes
- $510,6002 bd2 ba1.6k sqft4A Inglewood Dr, Halfmoon, NY 12065Off Market
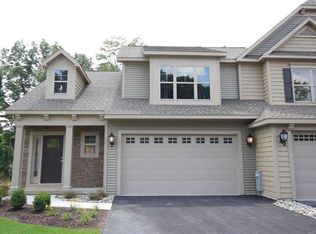
- $26,838-- bd-- ba-- sqft2 Inglewood Dr #A, Halfmoon, NY 12065Off Market
- $516,8003 bd2 ba1.8k sqft2D Inglewood Dr, Halfmoon, NY 12065Off Market
- $---- bd-- ba-- sqft6D Inglewood Dr #6D, Clifton Park, NY 12065Off Market
- $515,2003 bd3 ba1.6k sqft39 Bradley Cir, Halfmoon, NY 12065Off Market
- $554,4003 bd3 ba2k sqft6C Inglewood Dr, Halfmoon, NY 12065Off Market
- $566,5003 bd3 ba1.9k sqft6B Inglewood Dr, Halfmoon, NY 12065Off Market
- $543,9003 bd2 ba1.8k sqft6A Inglewood Dr, Halfmoon, NY 12065Off Market
Nearby schools
GreatSchools rating
- 8/10Arongen Elementary SchoolGrades: K-5Distance: 1.4 mi
- 9/10Koda Middle SchoolGrades: 6-8Distance: 2.3 mi
- 8/10Shenendehowa High SchoolGrades: 9-12Distance: 1.9 mi
Schools provided by the listing agent
- Elementary: Arongen
- High: Shenendehowa
Source: Global MLS. This data may not be complete. We recommend contacting the local school district to confirm school assignments for this home.
Sell for more on Zillow
Get a Zillow Showcase℠ listing at no additional cost and you could sell for .
$512,600
2% more
+$10,252
With Zillow Showcase(estimated)
$522,852
- New York
- Saratoga County
- Clifton Park
- 12065
- 4B Inglewood Drive
Nearby cities
Nearby neighborhoods
Nearby zip codes
Other Clifton Park Topics
