Skip main navigation
Closed
  • Listed by: Four Seasons Sotheby's Int'l Realty
    Bought with: Southern Vermont Realty Group
    $450,000

    4 B Junior's Way, Dover, VT 05356

    3beds
    1,510sqft
    Condominium, Townhouse
    Built in 2022
    436 Square Feet Lot
    $429,000 Zestimate®
    $298/sqft
    $2,551 Estimated rent

    Home value

    $429,000

    $399,000 - $463,000

    $2,551/mo

    Zestimate® history
    Loading
    Loading...

    Owner options

    List your home for rent

    $2,551/mo

    Rent Zestimate®

    Find your next renter with Zillow Rental Manager. Plus, with online applications, you can quickly screen prospective tenants – for free.

    Learn more

    $2,551/mo

    Rent Zestimate®

    Refinance and save

    $3,128/mo

    Est. payment

    Refinancing to a lower rate could help reduce your monthly payments and save thousands over the life of the loan.

    See today's rates

    $3,128/mo

    Est. payment

    Explore your selling options

    Work with a Zillow partner agent

    Leverage their expertise and Zillow's premium Showcase listings to get your home seen by more buyers.

    Get started

    List with your own agent

    Get your home in front of millions of buyers by listing it on Zillow.

    Learn how to do it

    Sell it yourself

    Take full control of how buyers see your home on Zillow by listing For Sale by Owner (FSBO).

    List your home

    What's special

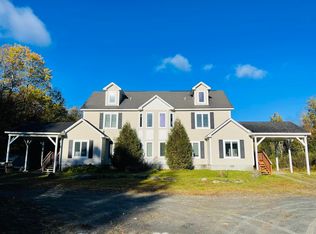
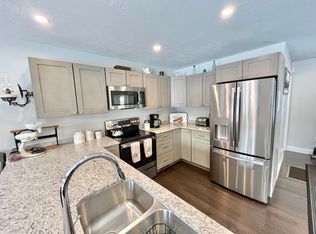
    Just a short drive to picturesque Mount Snow ski resort, this charming newly constructed three-bedroom, three-bathroom townhome offers the perfect blend of modern comfort and mountain aesthetics. As you step into the townhome, through the mudroom you are greeted by an open-plan layout that maximizes space and natural light. The living area is designed to offer a cozy and inviting atmosphere, ideal for relaxing after a day of outdoor adventures in front of the warm fireplace. The kitchen, equipped with brand new appliances and warm wood cabinetry, transitions into the dining area, creating a functional space for family meals or gatherings with friends. The three bedrooms, including a well-appointed primary suite, provide comfortable and private retreats. The primary bedroom boasts an attached bathroom, while the other two bedrooms are served by a shared bathroom. Each room is designed to maximize space and comfort, with ample natural light. The outdoor space features a cozy patio, perfect for enjoying the fresh mountain air and the natural surroundings. Attached carport provides convenient access into the townhome and out of the elements. Great place to keep snowmobiles under cover. The unfinished basement is an opportunity waiting for your finishing touches. Being sold fully furnished.

    Zillow last checked:

    Listing updated:

    Listed by:

    Betsy Wadsworth,

    Four Seasons Sotheby's Int'l Realty 802-464-1200

    Bought with:

    Kelly Agrillo

    Southern Vermont Realty Group

    Source: PrimeMLS,MLS#: 4976166MLS Logo

    Facts & features

    Interior

    Bedrooms & bathrooms
    • Bedrooms: 3
    • Bathrooms: 3
    • Full bathrooms: 3
    Heating
    • Propane, Electric, Hot Air
    Cooling
    • Central Air
    Appliances
    • Included: ENERGY STAR Qualified Dishwasher, Dryer, Microwave, Refrigerator, ENERGY STAR Qualified Washer, Electric Stove, Electric Water Heater
    • Laundry: 1st Floor Laundry
    Features
    • Dining Area, Kitchen/Dining, Kitchen/Family, Primary BR w/ BA, Natural Woodwork
    • Flooring: Carpet, Tile, Wood
    • Basement: Unfinished,Interior Entry
    • Number of fireplaces: 1
    • Fireplace features: Gas, 1 Fireplace
    • Furnished: Yes
    Interior area
    • Total structure area: 2,220
    • Total interior livable area: 1,510 sqft
    • Finished area above ground: 1,510
    • Finished area below ground: 0

    Property

    Parking
    • Total spaces: 1
    • Parking features: Shared Driveway, Direct Entry, Carport
    • Garage spaces: 1
    • Has carport: Yes
    Features
    • Levels: Two
    • Stories: 2
    • Patio & porch: Patio, Porch
    • Fencing: Partial
    Lot
    • Size: 436 sqft
    • Features: Condo Development, Ski Area, In Town, Mountain, Near Golf Course, Near Paths, Near Shopping, Near Skiing, Near Snowmobile Trails
    Details
    • Zoning description: Residential

    Construction

    Type & style
    • Home type: Townhouse
    • Property subtype: Condominium, Townhouse
    Materials
    • Wood Frame, Vinyl Siding
    • Foundation: Concrete
    • Roof: Asphalt Shingle
    Condition
    • New construction: No
    • Year built: 2022

    Utilities & green energy

    • Electric: Circuit Breakers
    • Sewer: Public Sewer

    Community & neighborhood

    Security
    • Security features: Hardwired Smoke Detector
    Location
    • Region: West Dover

    HOA & financial

    Other financial information
    • Additional fee information: Fee: $200

    Price history

    DateEventPrice
    1/19/2024Sold$450,000-5.3%$298/sqft
    Source: PrimeMLS #4976166 Report a problem
    12/18/2023Contingent$475,000$315/sqft
    Source: PrimeMLS #4976166 Report a problem
    10/31/2023Listed for sale$475,000$315/sqft
    Source: PrimeMLS #4976166 Report a problem

    Public tax history

    Tax history is unavailable.

    Neighborhood: 05356

    Nearby schools

    GreatSchools rating
    Schools provided by the listing agent
    • Elementary: Dover Elementary School

    Source: PrimeMLS. This data may not be complete. We recommend contacting the local school district to confirm school assignments for this home.

    Get pre-qualified for a loan
    At Zillow Home Loans, we can pre-qualify you in as little as 5 minutes with no impact to your credit score.

    An equal housing lender. NMLS #10287.

    Sell for more on Zillow
    Get a Zillow Showcase℠ listing at no additional cost and you could sell for .
    $429,000
    2% more
    +$8,580
    With Zillow Showcase(estimated)
    $437,580