Skip main navigation
Closed
  • Listed by: Keller Williams Realty/Merrimack Valley
    Bought with: Keller Williams Realty/Merrimack Valley
    $392,000

    4B Pine Isle Drive #B, Derry, NH 03038

    3beds
    1,782sqft
    Condominium, Townhouse
    Built in 1972
    -- sqft lot
    $395,300 Zestimate®
    $220/sqft
    $3,215 Estimated rent

    Home value

    $395,300

    $368,000 - $423,000

    $3,215/mo

    Zestimate® history
    Loading
    Loading...

    Owner options

    List your home for rent

    $3,215/mo

    Rent Zestimate®

    Find your next renter with Zillow Rental Manager. Plus, with online applications, you can quickly screen prospective tenants – for free.

    Learn more

    $3,215/mo

    Rent Zestimate®

    Refinance and save

    $2,583/mo

    Est. payment

    Refinancing to a lower rate could help reduce your monthly payments and save thousands over the life of the loan.

    See today's rates

    $2,583/mo

    Est. payment

    Explore your selling options

    Work with a Zillow partner agent

    Leverage their expertise and Zillow's premium Showcase listings to get your home seen by more buyers.

    Get started

    List with your own agent

    Get your home in front of millions of buyers by listing it on Zillow.

    Learn how to do it

    Sell it yourself

    Take full control of how buyers see your home on Zillow by listing For Sale by Owner (FSBO).

    List your home

    What's special

    Gleaming hardwood floorsInviting atmosphereUpdated bathRich wood detailsThoughtful finishesAmple cabinetryGenerous counter space
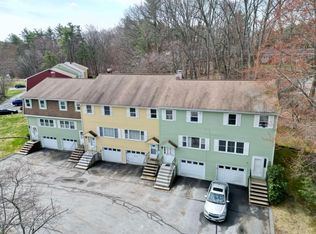
    Welcome to Derry Village! This beautiful townhouse offers a rare sense of warmth and character the moment you step inside. Rich wood details, gleaming hardwood floors and thoughtful finishes create an inviting atmosphere that feels both refined and comfortable. The main living spaces are filled with natural light and designed for effortless living. Whether you’re enjoying a quiet evening at home or entertaining friends, the open flow from the living room to the dining area makes every gathering feel just right. Just beyond, a private deck offers a peaceful outdoor escape—perfect for morning coffee or unwinding at the end of the day. The kitchen strikes the ideal balance of style and function, featuring stainless steel appliances, ample cabinetry, and generous counter space to support everything from quick meals to weekend hosting. Upstairs, you’ll find two spacious bedrooms with excellent closet space, along with an updated bath and convenient pull-down attic access for added storage. The laundry is located on the lower level, along with access to the 1 car garage and the 3rd bedroom/exercise room. Every inch of the home has been designed with practicality in mind, without sacrificing charm. Set in a prime location close to shopping, dining, parks, golf, and everyday conveniences, this home delivers a lifestyle that’s easy, connected, and comfortable. Ideal for first-time buyers or those looking to simplify without compromise, this Derry Village townhouse offers character, quality, and livability that truly stand apart. Come see it for yourself—homes with this level of craftsmanship don’t come along often. Showings begin immediately and Open House is scheduled for 2/14 & 2/15 from 11 a.m. to 1 p.m. Don't miss this one! Offers due 2/16 at 6 p.m.

    Zillow last checked:

    Listing updated:

    Listed by:

    Julie M Aucoin,

    Keller Williams Realty/Merrimack Valley 978-692-3280

    Bought with:

    Shalmai D Hernandez

    Keller Williams Realty/Merrimack Valley

    Source: PrimeMLS,MLS#: 5076539MLS Logo

    Facts & features

    Interior

    Bedrooms & bathrooms
    • Bedrooms: 3
    • Bathrooms: 2
    • Full bathrooms: 1
    • 1/2 bathrooms: 1
    Heating
    • Electric, Forced Air
    Cooling
    • Central Air
    Appliances
    • Included: Dishwasher, Disposal, Dryer, Microwave, Refrigerator, Washer, Electric Stove, Tank Water Heater
    • Laundry: Laundry Hook-ups, In Basement
    Features
    • Ceiling Fan(s), Dining Area, Natural Woodwork, Indoor Storage, Programmable Thermostat, Common Heating/Cooling
    • Flooring: Ceramic Tile, Concrete, Hardwood
    • Windows: Blinds, Screens, Double Pane Windows
    • Basement: Interior Access,Interior Entry
    • Attic: Pull Down Stairs
    Interior area
    • Total structure area: 1,782
    • Total interior livable area: 1,782 sqft
    • Finished area above ground: 1,188
    • Finished area below ground: 594

    Property

    Parking
    • Total spaces: 2
    • Parking features: Paved, Parking Spaces 2
    • Garage spaces: 1
    Accessibility
    • Accessibility features: 1st Floor 1/2 Bathroom, Access to Parking, Bathroom w/Tub, Paved Parking
    Features
    • Levels: Two
    • Stories: 2
    • Exterior features: Building, Deck
    • Has private pool: Yes
    • Pool features: In Ground
    Lot
    • Features: Condo Development
    Details
    • Zoning description: MDR

    Construction

    Type & style
    • Home type: Townhouse
    • Property subtype: Condominium, Townhouse
    Materials
    • Wood Frame
    • Foundation: Concrete
    • Roof: Asphalt Shingle
    Condition
    • New construction: No
    • Year built: 1972

    Utilities & green energy

    • Electric: Circuit Breakers
    • Sewer: Public Sewer
    • Utilities for property: Cable Available

    Community & neighborhood

    Location
    • Region: Derry

    HOA & financial

    Other financial information
    • Additional fee information: Fee: $342

    Price history

    DateEventPrice
    3/19/2026Sold$392,000+1.8%$220/sqft
    Source: PrimeMLS #5076539 Report a problem
    2/13/2026Listed for sale$385,000$216/sqft
    Source: PrimeMLS #5076539 Report a problem
    1/1/2026Listing removed$385,000$216/sqft
    Source: PrimeMLS #5048896 Report a problem
    10/10/2025Price change$385,000-3.7%$216/sqft
    Source: PrimeMLS #5048896 Report a problem
    9/9/2025Price change$399,900-4.8%$224/sqft
    Source: PrimeMLS #5048896 Report a problem
    6/27/2025Listed for sale$420,000$236/sqft
    Source: PrimeMLS #5048896 Report a problem

    Public tax history

    Tax history is unavailable.

    Neighborhood: 03038

    Nearby schools

    GreatSchools rating
    Schools provided by the listing agent
    • Elementary: Derry Village School
    • Middle: West Running Brook Middle Sch
    • High: Pinkerton Academy

    Source: PrimeMLS. This data may not be complete. We recommend contacting the local school district to confirm school assignments for this home.

    Get a cash offer in 3 minutes
    Find out how much your home could sell for in as little as 3 minutes with a no-obligation cash offer.
    Estimated market value
    $395,300
    Get a cash offer in 3 minutes
    Find out how much your home could sell for in as little as 3 minutes with a no-obligation cash offer.
    Estimated market value
    $395,300