Skip main navigation
Sold for $1,387,500
  • $1,387,500

    4B Witherpsoon Drive, Nantucket, MA 02554

    3beds
    1,658sqft
    Duplex
    Built in 2001
    -- sqft lot
    $1,556,700 Zestimate®
    $837/sqft
    $5,449 Estimated rent

    Home value

    $1,556,700

    $1.45M - $1.70M

    $5,449/mo

    Zestimate® history
    Loading
    Loading...

    Owner options

    List your home for rent

    $5,449/mo

    Rent Zestimate®

    Find your next renter with Zillow Rental Manager. Plus, with online applications, you can quickly screen prospective tenants – for free.

    Learn more

    $5,449/mo

    Rent Zestimate®

    Refinance and save

    $7,713/mo

    Est. payment

    Refinancing to a lower rate could help reduce your monthly payments and save thousands over the life of the loan.

    See today's rates

    $7,713/mo

    Est. payment

    Explore your selling options

    Work with a Zillow partner agent

    Leverage their expertise and Zillow's premium Showcase listings to get your home seen by more buyers.

    Get started

    List with your own agent

    Get your home in front of millions of buyers by listing it on Zillow.

    Learn how to do it

    Sell it yourself

    Take full control of how buyers see your home on Zillow by listing For Sale by Owner (FSBO).

    List your home

    What's special

    Spacious backyardAmple closet spaceSizable bedroomHalf bathroomWell-sized bedroomsWet barSeparate storage
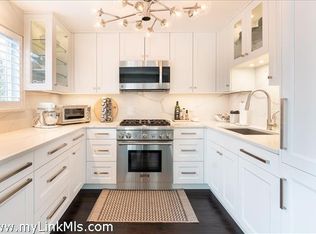
    Thoughtful details abound in this light-filled 3-bedroom condo on a private cul-de-sac. Abutting the Naushop neighborhood, this charming home is close to town, bike paths, and mid-island conveniences. An open-plan living space and spacious backyard make perfect gathering spaces, while the well-sized bedrooms ensure a comfortable retreat. Recent installations include new roof and new hardwood floors throughout. First Floor Entering through the common area entrance featuring beautiful textured walls, past the half bathroom, separate storage, and coat closets, the home opens to the left into the light-filled open-plan living space. Windows surround the living/dining/kitchen areas, and French doors open from the dining area to the patio in the charming backyard. The kitchen features a gas range and tile backsplash. Second Floor Stairs with a carpeted runner lead up from the living room to the second level, which features two bedrooms. To the left is the primary suite with ample closet space, a lovely en suite bathroom (T/S), and room for a king-sized bed. A second bedroom, the second full bathroom (S), and a linen closet are to the right and accessed from the hallway. Third Floor The third floor opens into a sizable bedroom with a wet bar and beverage refrigerator. Renderings and floor plan available upon request. Basement The basement houses the laundry and is an excellent space for storage, with the potential to become a recreational area.

    Zillow last checked:

    Listing updated:

    Listed by:

    Brian Sullivan 508-414-1878,

    Fisher Real Estate

    Bought with:

    Member Non

    cci.unknownoffice

    Source: CCIMLS,MLS#: 22305238MLS Logo

    Facts & features

    Interior

    Bedrooms & bathrooms
    • Bedrooms: 3
    • Bathrooms: 3
    • Full bathrooms: 2
    • 1/2 bathrooms: 1
    Heating
    • Has Heating (Unspecified Type)
    Cooling
    • Other
    Features
    • Flooring: Wood, Tile
    • Basement: Full
    • Has fireplace: No
    Interior area
    • Total structure area: 1,658
    • Total interior livable area: 1,658 sqft

    Property

    Features
    • Stories: 2
    • Exterior features: Outdoor Shower, Private Yard, Underground Sprinkle
    Lot
    • Size: 1,742 sqft
    Details
    • Parcel number: 68 470.2
    • Zoning: R-5
    • Special conditions: None

    Construction

    Type & style
    • Home type: MultiFamily
    • Property subtype: Duplex
    Materials
    • Shingle Siding
    • Foundation: Poured
    • Roof: Asphalt
    Condition
    • Actual
    • New construction: No
    • Year built: 2001

    Utilities & green energy

    • Sewer: Public Sewer

    Community & neighborhood

    Location
    • Region: Nantucket

    Other

    Other facts
    • Listing terms: Other

    Price history

    DateEventPrice
    2/16/2024Sold$1,387,500-4.3%$837/sqft
    Source: CCIMLS #22305238 Report a problem
    1/24/2024Pending sale$1,450,000$875/sqft
    Source: CCIMLS #22305238 Report a problem
    12/11/2023Listed for sale$1,450,000+61.1%$875/sqft
    Source: CCIMLS #22305238 Report a problem
    12/12/2019Sold$900,000$543/sqft
    Source: LINK #85582 Report a problem

    Public tax history

    Tax history is unavailable.

    Neighborhood: 02554

    Nearby schools

    GreatSchools rating
    Schools provided by the listing agent
    • District: Nantucket

    Source: CCIMLS. This data may not be complete. We recommend contacting the local school district to confirm school assignments for this home.

    Get pre-qualified for a loan
    At Zillow Home Loans, we can pre-qualify you in as little as 5 minutes with no impact to your credit score.

    An equal housing lender. NMLS #10287.