Enjoy the benefits of a condo lifestyle in this free standing, one-level townhouse at Hawthorne, just minutes from the all that downtown Asheville has to offer - restaurants, shopping, cultural events, etc. Freshly painted and updated with neutral decor, this unit is ready for you. Step from the foyer into the exceptionally large living room with vaulted ceiling and excellent light. The formal dining room adjoints the well planned kitchen. The main bedroom and the ensuite bath are very spacious. There is an additional guest bedroom and a hall bath. But perhaps the best feature of this home and the spot where you will spend the most time is the screened porch that overlooks the small stream. The sound is very relaxing. Only a yard separates you from the clubhouse, where you can enjoy social activities, borrow a book, or take a swim in the pool. If it is time for someone else to take care of the outside for you, perhaps this is the home for you. Want to take a look?
Closed
$385,000
4D Hedgerose Ct, Asheville, NC 28805
2beds
1,510sqft
Townhouse
Built in 1994
0.08 Acres Lot
$368,200 Zestimate®
$255/sqft
$2,093 Estimated rent
Home value
$368,200
$350,000 - $387,000
$2,093/mo
Zestimate® history
Owner options
List your home for rent
$2,093/mo
Rent Zestimate®
Find your next renter with Zillow Rental Manager. Plus, with online applications, you can quickly screen prospective tenants – for free.
$2,093/mo
Rent Zestimate®
Refinance and save
$2,733/mo
Est. payment
Refinancing to a lower rate could help reduce your monthly payments and save thousands over the life of the loan.
$2,733/mo
Est. payment
Explore your selling options
Work with a Zillow partner agent
Leverage their expertise and Zillow's premium Showcase listings to get your home seen by more buyers.
Get startedList with your own agent
Get your home in front of millions of buyers by listing it on Zillow.
Learn how to do itSell it yourself
Take full control of how buyers see your home on Zillow by listing For Sale by Owner (FSBO).
List your homeWhat's special
Screened porchNeutral decorVaulted ceilingFormal dining roomEnsuite bathHall bathCultural events
Zillow last checked:
Listing updated:
Listed by:
Barbara Baskerville barbara.baskerville@allentate.com,
Howard Hanna Beverly-Hanks Asheville-Downtown
Bought with:
Allie Bourdy
Looking Glass Realty AVL LLC
Source: Canopy MLS as distributed by MLS GRID,MLS#: 4044835
Facts & features
Interior
Bedrooms & bathrooms
- Bedrooms: 2
- Bathrooms: 2
- Full bathrooms: 2
- Main level bedrooms: 2
Primary bedroom
- Level: Main
Primary bedroom
- Level: Main
Bedroom s
- Level: Main
Bedroom s
- Level: Main
Bathroom full
- Level: Main
Bathroom full
- Level: Main
Bathroom full
- Level: Main
Bathroom full
- Level: Main
Dining room
- Level: Main
Dining room
- Level: Main
Kitchen
- Level: Main
Kitchen
- Level: Main
Living room
- Features: Vaulted Ceiling(s)
- Level: Main
Living room
- Level: Main
Heating
- Central, Natural Gas
Cooling
- Central Air
Appliances
- Included: Dishwasher, Disposal, Gas Range, Microwave, Refrigerator
- Laundry: In Bathroom
Features
- Vaulted Ceiling(s)(s), Walk-In Closet(s)
- Flooring: Carpet, Vinyl, Wood
- Doors: Mirrored Closet Door(s)
- Has basement: No
Interior area
- Total structure area: 1,510
- Total interior livable area: 1,510 sqft
- Finished area above ground: 1,510
- Finished area below ground: 0
Property
Parking
- Total spaces: 1
- Parking features: Driveway, Attached Garage, Garage on Main Level
- Attached garage spaces: 1
- Has uncovered spaces: Yes
Accessibility
- Accessibility features: Two or More Access Exits
Features
- Levels: One
- Stories: 1
- Entry location: Main
- Patio & porch: Rear Porch, Screened
- Exterior features: Lawn Maintenance
- Pool features: Community
- Waterfront features: Creek/Stream
Lot
- Size: 0.08 Acres
Details
- Parcel number: 965859314900000
- Zoning: RM6
- Special conditions: Standard
Construction
Type & style
- Home type: Townhouse
- Architectural style: Cottage
- Property subtype: Townhouse
Materials
- Wood
- Foundation: Crawl Space
- Roof: Shingle
Condition
- New construction: No
- Year built: 1994
Utilities & green energy
- Sewer: Public Sewer
- Water: Public
- Utilities for property: Cable Available
Community & HOA
Community
- Features: Clubhouse
- Security: Security System
- Subdivision: Hawthorne
HOA
- Has HOA: Yes
- HOA fee: $465 monthly
- HOA name: Susan Cocke, Tessier
- HOA phone: 828-254-9842
Location
- Region: Asheville
- Elevation: 2000 Feet
Financial & listing details
- Price per square foot: $255/sqft
- Tax assessed value: $259,000
- Date on market: 6/30/2023
- Cumulative days on market: 88 days
- Listing terms: Cash,Conventional
- Road surface type: Concrete, Paved
Price history
| Date | Event | Price |
|---|---|---|
| 10/26/2023 | Sold | $385,000-3.7%$255/sqft |
Source:  Canopy MLS as distributed by MLS GRID #4044835 Report a problem Canopy MLS as distributed by MLS GRID #4044835 Report a problem | ||
| 10/24/2023 | Pending sale | $399,999$265/sqft |
Source: Canopy MLS as distributed by MLS GRID #4044835 Report a problem | ||
| 8/20/2023 | Price change | $399,999-2.2%$265/sqft |
Source: Canopy MLS as distributed by MLS GRID #4044835 Report a problem | ||
| 7/26/2023 | Price change | $409,000-1.4%$271/sqft |
Source: Canopy MLS as distributed by MLS GRID #CAR4044835 Report a problem | ||
| 6/30/2023 | Listed for sale | $415,000$275/sqft |
Source: Canopy MLS as distributed by MLS GRID #CAR4044835 Report a problem | ||
Public tax history
Tax history is unavailable.
Neighborhood: 28805
Nearby homes
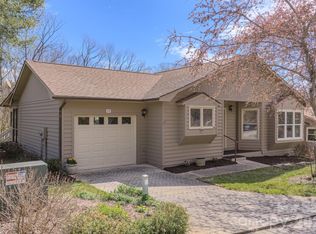
- $325,0002 bd2 ba1.5k sqft4 Hedgerose Ct #D, Asheville, NC 28805Sold
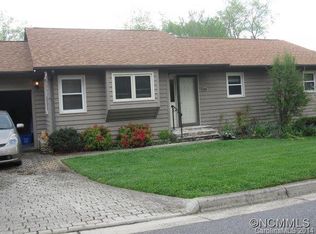
- $319,6002 bd2 ba1.4k sqft4C Hedgerose Ct, Asheville, NC 28805Off Market
- $366,3003 bd2 ba1.2k sqft2C Hedgerose Ct, Asheville, NC 28805Off Market

- $365,0003 bd2 ba1.6k sqft4B Hedgerose Ct, Asheville, NC 28805Sold

- $34,0003 bd2 ba1.3k sqft2 Hedgerose Ct #D, Asheville, NC 28805Sold
- $262,2003 bd2 ba1.2k sqft2 Hedgerose Ct #C, Asheville, NC 28805Off Market
- $257,2003 bd2 ba1.2k sqft2 Hedgerose Ct #B, Asheville, NC 28805Off Market
- $330,7002 bd2 ba1.4k sqft4 Hedgerose Ct #A, Asheville, NC 28805Off Market
Nearby schools
GreatSchools rating
- 5/10Haw Creek ElementaryGrades: PK-5Distance: 0.5 mi
- 8/10A C Reynolds MiddleGrades: 6-8Distance: 3.9 mi
- 8/10A C Reynolds HighGrades: PK,9-12Distance: 3.8 mi
Schools provided by the listing agent
- Elementary: Haw Creek
- Middle: AC Reynolds
- High: AC Reynolds
Source: Canopy MLS as distributed by MLS GRID. This data may not be complete. We recommend contacting the local school district to confirm school assignments for this home.
Get a cash offer in 3 minutes
Find out how much your home could sell for in as little as 3 minutes with a no-obligation cash offer.
Estimated market value
$368,200
Get a cash offer in 3 minutes
Find out how much your home could sell for in as little as 3 minutes with a no-obligation cash offer.
Estimated market value
$368,200
- North Carolina
- Buncombe County
- Asheville
- 28805
- 4D Hedgerose Ct
Nearby cities
Nearby neighborhoods
Nearby zip codes
Other Asheville Topics
