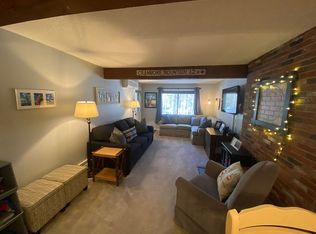
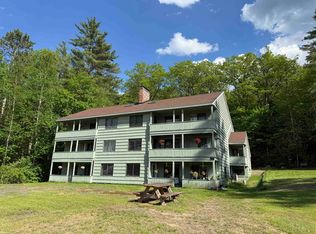
Your four-season mountain retreat awaits at The Seasons at Attitash in low-tax Bartlett. Ideally located just minutes from Attitash Mountain and within 30 minutes of Cranmore, Black, Wildcat, Bretton Woods, and King Pine, this location puts some of New Hampshire's best skiing and outdoor recreation right at your fingertips. During the warmer months, enjoy easy access to Story Land, hiking, the Saco River, and the shops, restaurants, and attractions of North Conway Village. This furnished, two-level townhouse with a loft and three bathrooms offers plenty of space to relax after a day of adventure. Located just a short walk from the community clubhouse, you'll enjoy year-round amenities including an indoor pool, hot tub, game room, fitness and recreation areas, plus outdoor tennis, basketball, baseball, and a playground. An onsite rental program provides an excellent opportunity to offset ownership expenses while enjoying your own mountain getaway whenever you choose!
Active
Listed by: KW Coastal and Lakes & Mountains Realty/N Conway • Sharrene Henderson
$355,000
4F Seasons at Attitash Road, Bartlett, NH 03812
2beds
1,372sqft
:
Get pre-qualified$2,123/mo
Condominium, Townhouse
Built in 1986
-- sqft lot
$-- Zestimate®
$259/sqft
$-- HOA
What's special
Furnished two-level townhouseMinutes from attitash mountainThree bathrooms
- 42 days |
- 368 |
- 15 |
Zillow last checked:
Listing updated:
Listed by:
Sharrene Henderson,
KW Coastal and Lakes & Mountains Realty/N Conway 603-730-5683
Source: PrimeMLS,MLS#: 5097345
Facts & features
Interior
Bedrooms & bathrooms
- Bedrooms: 2
- Bathrooms: 3
- Full bathrooms: 1
- 3/4 bathrooms: 2
Heating
- Propane, Baseboard, Hot Water
Cooling
- Mini Split
Appliances
- Included: Dishwasher, Dryer, Refrigerator, Washer, Electric Stove, Water Heater
- Laundry: 1st Floor Laundry
Features
- Dining Area, Living/Dining, Primary BR w/ BA, Vaulted Ceiling(s)
- Flooring: Carpet, Vinyl
- Has basement: No
- Furnished: Yes
Interior area
- Total structure area: 1,372
- Total interior livable area: 1,372 sqft
- Finished area above ground: 1,372
- Finished area below ground: 0
Property
Parking
- Total spaces: 2
- Parking features: Shared Driveway, Paved, Parking Spaces 2, Unassigned
Features
- Levels: Two
- Stories: 2
- Patio & porch: Covered Porch
- Exterior features: Basketball Court, Playground, Sauna, Tennis Court(s)
- Has private pool: Yes
- Pool features: In Ground
- Waterfront features: Pond
Lot
- Features: Condo Development, Landscaped, Recreational, Walking Trails, Near Paths, Near Skiing
Details
- Zoning description: 01 - TOWN COMM DIST
Construction
Type & style
- Home type: Townhouse
- Property subtype: Condominium, Townhouse
Materials
- Wood Frame
- Foundation: Concrete
- Roof: Shingle
Condition
- New construction: No
- Year built: 1986
Utilities & green energy
- Electric: Circuit Breakers
- Sewer: Community, Leach Field, Shared Septic
- Utilities for property: Propane
Community & HOA
HOA
- Amenities included: Maintenance Structure, Fitness Center, Playground, Recreation Room, Basketball Court, Common Acreage, Spa/Hot Tub, Sauna, Snow Removal, Tennis Court(s), Trash Removal
- Additional fee info: Fee: $500
Location
- Region: Bartlett
Financial & listing details
- Price per square foot: $259/sqft
- Annual tax amount: $2,989
- Date on market: 6/30/2026
- Exclusions: List available upon request.
Estimated market value
Not available
Estimated sales range
Not available
Not available
Price history
| Date | Event | Price |
|---|---|---|
| 6/30/2026 | Listed for sale | $355,000-5.3%$259/sqft |
Source:  PrimeMLS #5097345 Report a problem PrimeMLS #5097345 Report a problem | ||
| 8/27/2024 | Listing removed | -- |
Source: PrimeMLS #4971119 Report a problem | ||
| 5/29/2024 | Listing removed | $375,000$273/sqft |
Source: PrimeMLS #4971119 Report a problem | ||
| 2/20/2024 | Price change | $375,000-5.1%$273/sqft |
Source: PrimeMLS #4971119 Report a problem | ||
| 9/22/2023 | Listed for sale | $395,000+163.5%$288/sqft |
Source: PrimeMLS #4971119 Report a problem | ||
| 12/23/2015 | Listing removed | $149,900$109/sqft |
Source: RE/MAX Presidential #4441627 Report a problem | ||
| 7/31/2015 | Listed for sale | $149,900$109/sqft |
Source: RE/MAX Presidential #4441627 Report a problem | ||
Public tax history
Tax history is unavailable.
Monthly payment
Est. payment
Payment breakdown
Explore the cost of this home by adjusting the details. Changes won't be saved.Climate risks
Neighborhood: 03812
Nearby schools
GreatSchools rating
- 5/10Josiah Bartlett Elementary SchoolGrades: PK-8Distance: 3.8 mi
Schools provided by the listing agent
- Elementary: Josiah Bartlett Elem
- Middle: Josiah Bartlett School
- High: A. Crosby Kennett Sr. High
- District: SAU #9
Source: PrimeMLS. This data may not be complete. We recommend contacting the local school district to confirm school assignments for this home.
- $309,0002 bd2 ba1k sqft4D The Seasons At Attitash Rd, Bartlett, NH 03812For Sale

- $333,9002 bd2 ba1k sqft4 Seasons At Attitash Rd #A, Bartlett, NH 03812Off Market
- $332,1002 bd3 ba1.1k sqft4 Seasons At Attitash Rd, Bartlett, NH 03812Off Market
- $352,4002 bd3 ba1.3k sqft4 Seasons At Attitash Rd #E, Bartlett, NH 03812Off Market
- $334,5002 bd3 ba1.1k sqft4 Seasons At Attitash Rd #B, Bartlett, NH 03812Off Market
- $325,1002 bd3 ba1.1k sqft4 Seasons At Attitash Rd #C, Bartlett, NH 03812Off Market
- $379,8002 bd3 ba1.4k sqft4 Seasons At Attitash Rd #H, Bartlett, NH 03812Off Market
- $350,7002 bd3 ba1.3k sqft4 Seasons At Attitash Rd #F, Bartlett, NH 03812Off Market
A local agent can set up tours, give advice and negotiate with sellers.
A local lender can help you make sure your offer is ready when you are.
Similar homes
- $309,0002 bd2 ba1k sqft4D The Seasons At Attitash Road, Bartlett, NH 03812ActiveMLS ID #5102452, Lisa Davis. PrimeMLS
- $395,0002 bd2 ba1.3k sqft14G The Seasons at Attitash #G, Bartlett, NH 03812Active
 MLS ID #5095903, Ellen K Christian. PrimeMLS
 - $329,0002 bd2 ba1k sqftSeasons at Attitash, Bartlett, NH 03812Active
 MLS ID #5091806, Ralph Cronin. PrimeMLS
 - $329,0002 bd2 ba1.3k sqftSeasons at Attitash, Bartlett, NH 03812Active
 MLS ID #5090541, Steve Anderson. PrimeMLS
 - $299,9002 bd2 ba1k sqft9A Seasons At Attitash Road #9A, Bartlett, NH 03812ActiveMLS ID #5101501, Lisa A Brouillette. PrimeMLS
- $359,0002 bd1 ba960 sqft461 Jericho Road, Bartlett, NH 03838ActiveMLS ID #5093062, Kathleen Frisk. PrimeMLS
- $375,9002 bd2 ba1.2k sqftChristmas Mountain, Bartlett, NH 03812ActiveMLS ID #5079421, Jennifer McPherson. PrimeMLS
- $369,9003 bd2 ba1.3k sqft1191 Us Route 302, Bartlett, NH 03812ActiveMLS ID #5084565, David R Dupont. PrimeMLS
- $475,9002 bd2 ba1.2k sqftEagle Ridge, Bartlett, NH 03812ActiveMLS ID #5102546, Nick Wells. PrimeMLS
- $424,9003 bd2 ba1.1k sqft37 Camp Loop Road, Bartlett, NH 03812ActiveMLS ID #5097478, Paul Wheeler. PrimeMLS
- $525,0004 bd3 ba1.7k sqft51 Grove Street, Bartlett, NH 03812ActiveMLS ID #5103968, Adam Voelbel. PrimeMLS
- $425,0002 bd2 ba1.2k sqftChristmas Mountain, Bartlett, NH 03812ActiveMLS ID #5088891, Deirdre Braun. PrimeMLS
- $422,5002 bd2 ba1.1k sqft3-2 Mountainview Road #2, Bartlett, NH 03812ActiveMLS ID #5087510, Greydon Turner. PrimeMLS
- $329,0003 bd2 ba1.4k sqft64 Briggs Lane, Fryeburg, ME 04037ActiveMLS ID #5103876, Elizabeth Scully, KW Coastal and Lakes & Mountains Realty/N Conway. PrimeMLS
- $350,0002 bd1 ba1.5k sqft110 Salter Hill Road, Madison, NH 03849ActiveMLS ID #5102393, Jennifer McPherson. PrimeMLS
- $399,9992 bd2 ba1.9k sqft7 Goodrich Falls Road, Bartlett, NH 03838ActiveMLS ID #5054734, Kevin J Killourie. PrimeMLS
- $499,9002 bd2 ba1.4k sqftFox Run, Bartlett, NH 03812ActiveMLS ID #5089385, Bill Barbin. PrimeMLS
- $299,9003 bd2 ba1.2k sqft140 Alpstrausse, Bartlett, NH 03845ActiveMLS ID #5098625, Kevin J Killourie. PrimeMLS
- $349,0002 bd2 ba1.2k sqft78 Saco Pines Road #9, Conway, NH 03813ActiveMLS ID #5090265, Michael R Paquette. PrimeMLS
- $514,9002 bd3 ba1.2k sqft6A Fox View Lane #6A, Jackson, NH 03846ActiveMLS ID #5104014, Lisa A Brouillette. PrimeMLS
