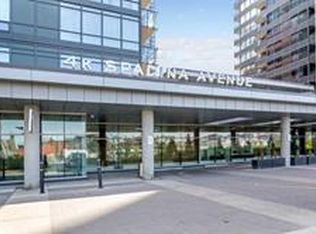
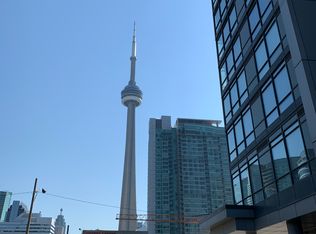
GORGEOUS 2-BEDROOM CONDO WITH MODERN AMENITIES This property blends modern finishes, elevated city views, and premium building amenities, ideal for professionals or couples seeking a vibrant lifestyle with comfort, convenience, and luxury touches like concierge service, indoor pool, and private balcony. KEY PROPERTY DETAILS: - Type: Condo - Bedrooms: 2 - Bathrooms: 2 - Size: 799 SQFT - Availability: March 1, 2026 - Utilities: Water, Gas and Hot Water Tank Included UNIT AMENITIES: - Property Condition: Newly Renovated: The unit has been updated with fresh materials, offering a clean, move in ready feel. - Upgraded Kitchen: A refreshed kitchen with stainless steel appliances, stone/granite counters and premium finishes. - Dishwasher: Makes kitchen cleanup quick and convenient, perfect for modern living. - Microwave: Adds functionality while keeping your counters clutter free. - Laundry: Ensuite: In suite laundry provides everyday convenience without the need for shared facilities. - Personal Thermostat: Control heating and cooling to your exact comfort level year round. - Closets: The primary bedroom includes a spacious walk in closet for organized storage. - Laminate Flooring: Smooth laminate flooring throughout the unit provides durability and a cohesive aesthetic. - Unfurnished: A blank canvas that allows you to personalize the space to your taste and lifestyle. - 9 Foot Ceilings: Higher ceilings create an airy, open atmosphere throughout the living space. - Upgraded Bathrooms: The primary bedroom includes a private en suite bathroom for added comfort. - Open Concept: A seamless living, dining, and kitchen layout that maximizes flow and natural light. - Private Balcony: A dedicated outdoor space perfect for fresh air, morning coffee, or quiet relaxation. - View: City: Large windows showcase vibrant city views, bringing the urban skyline into your living space. - Tons of Natural Light: Large windows brighten the home throughout the day, creating a warm and inviting atmosphere. BUILDING AMENITIES: - BBQ Area/Terrace: Outdoor terrace with BBQ facilities, perfect for entertaining and social gatherings. - Concierge: Professional concierge services provide convenience, security, and assistance for residents. - Guest Suites: Comfortable guest accommodation available for visitors, offering convenience and privacy. - Meeting Room: A professional meeting space available for residents, ideal for work or group discussions. - Parking Garage: Secure indoor parking offers protection from the elements and added convenience. - Party Room: A spacious event room ideal for hosting celebrations, gatherings, or private functions. - Security Guard: On site security personnel ensure safety and peace of mind. - Security System: A modern building security system ensures controlled access and enhanced protection. - Visitor Parking: On site parking spaces available for guests, ensuring convenience for visitors. - Indoor Pool: A refreshing pool designed for recreation, exercise, and relaxation. - Games Room: A recreational space with games and entertainment options for residents to enjoy. - Gym: Offering strength training equipment, and space for daily workouts. - Media Room: A dedicated space for movies, streaming, or presentations. - Rec Room: A versatile recreational space for leisure activities and gatherings. - Sauna: A wellness amenity offering relaxation and rejuvenation. NEIGHBORHOOD: Spadina Avenue in Toronto is one of the city's most vibrant and diverse corridors, blending historic character with modern urban living. The neighborhood offers easy access to shops, dining, and cultural attractions, while being steps from Kensington Market, Chinatown, and the Entertainment District. With TTC streetcars, nearby subway stations, and quick connections to the Gardiner Expressway, residents enjoy seamless commuting across the city. It's a dynamic pocket that combines culture, convenience, and community energy. For more information contact us today to schedule your private showing! Tenants will be responsible for Hydro.
This property is off market, which means it's not currently listed for sale or rent on Zillow. This may be different from what's available on other websites or public sources.