Charming Custom Brick Ranch on a Corner Lot - Priced Well Below Market Value! Seize this rare opportunity to own a solid, custombuilt brick ranch in a highly desirable neighborhood. Set on a spacious corner lot, this home offers a thoughtful floor plan and incredible potential for updates tailored to your style.The bright living room features an oversized patio door overlooking the backyard, creating a warm and welcoming atmosphere. The adjoining dining room easily accommodates a large table and china cabinet, and its attractive bay window offers flexibility for layout and design. The kitchen is filled with natural light from brand new windows and includes abundant cabinetry, a full size pantry closet, and a newer refrigerator. A convenient door leads directly to the attached garage. A separate bedroom wing includes three comfortable bedrooms and two full baths. The primary suite offers double closets and a newly updated ensuite bath. Hardwood floors lie beneath the carpet in the living room, dining room, and hallway, while the bedrooms already showcase exposed hardwood.The finished basement expands your living space with a recreation room, bonus room, utility/workshop area, and a dedicated laundry room - perfect for hobbies, storage, or additional living needs. Outside, enjoy an oversized concrete patio and a generous yard ideal for entertaining or relaxing.The home is being sold AS-IS and is priced accordingly. No A/C, window units in every room. Boiler has been regularly serviced; sump pump, select plumbing, and water heater were replaced in 2025.
Closed
$290,000
4N015 Kenwood Ave, West Chicago, IL 60185
3beds
1,411sqft
Single Family Residence
Built in 1955
0.39 Acres Lot
$-- Zestimate®
$206/sqft
$3,113 Estimated rent
Home value
Not available
Estimated sales range
Not available
$3,113/mo
Zestimate® history
Owner options
List your home for rent
$3,113/mo
Rent Zestimate®
Find your next renter with Zillow Rental Manager. Plus, with online applications, you can quickly screen prospective tenants – for free.
$3,113/mo
Rent Zestimate®
Refinance and save
$2,052/mo
Est. payment
Refinancing to a lower rate could help reduce your monthly payments and save thousands over the life of the loan.
$2,052/mo
Est. payment
Explore your selling options
Work with a Zillow partner agent
Leverage their expertise and Zillow's premium Showcase listings to get your home seen by more buyers.
Get startedList with your own agent
Get your home in front of millions of buyers by listing it on Zillow.
Learn how to do itSell it yourself
Take full control of how buyers see your home on Zillow by listing For Sale by Owner (FSBO).
List your homeWhat's special
Separate bedroom wingThree comfortable bedroomsAttached garageCorner lotAttractive bay windowAbundant cabinetryNewer refrigerator
Zillow last checked:
Listing updated:
Listed by:
Imelda Sangalang, AHWD,SRES 630-965-0262,
Coldwell Banker Real Estate Group
Bought with:
Mayra Pezzella
Real Broker LLC
Source: MRED as distributed by MLS GRID,MLS#: 12574029
Facts & features
Interior
Bedrooms & bathrooms
- Bedrooms: 3
- Bathrooms: 2
- Full bathrooms: 2
Rooms
- Room types: Bonus Room, Utility Room-Lower Level
Primary bedroom
- Features: Flooring (Hardwood), Bathroom (Full)
- Level: Main
- Area: 140 Square Feet
- Dimensions: 10X14
Bedroom 2
- Features: Flooring (Hardwood)
- Level: Main
- Area: 120 Square Feet
- Dimensions: 12X10
Bedroom 3
- Features: Flooring (Hardwood)
- Level: Main
- Area: 132 Square Feet
- Dimensions: 11X12
Bonus room
- Level: Basement
- Area: 130 Square Feet
- Dimensions: 10X13
Dining room
- Features: Flooring (Carpet)
- Level: Main
- Area: 154 Square Feet
- Dimensions: 11X14
Family room
- Level: Basement
- Area: 294 Square Feet
- Dimensions: 14X21
Kitchen
- Features: Kitchen (Pantry-Closet)
- Level: Main
- Area: 120 Square Feet
- Dimensions: 8X15
Laundry
- Level: Basement
- Area: 90 Square Feet
- Dimensions: 6X15
Living room
- Features: Flooring (Carpet)
- Level: Main
- Area: 308 Square Feet
- Dimensions: 14X22
Other
- Level: Basement
- Area: 84 Square Feet
- Dimensions: 4X21
Heating
- Electric
Cooling
- Window Unit(s)
Appliances
- Included: Range, Dishwasher, Refrigerator, Washer, Dryer
Features
- Windows: Bay Window(s)
- Basement: Partially Finished,Full
Interior area
- Total structure area: 1,411
- Total interior livable area: 1,411 sqft
Property
Parking
- Total spaces: 2
- Parking features: Asphalt, Garage Door Opener, Yes, Garage Owned, Attached, Garage
- Attached garage spaces: 2
- Has uncovered spaces: Yes
Accessibility
- Accessibility features: No Disability Access
Features
- Stories: 1
- Patio & porch: Patio
Lot
- Size: 0.39 Acres
- Dimensions: 100 x170
- Features: Corner Lot
Details
- Additional structures: Shed(s)
- Parcel number: 0121404011
- Special conditions: None
Construction
Type & style
- Home type: SingleFamily
- Architectural style: Ranch
- Property subtype: Single Family Residence
Materials
- Brick
- Roof: Asphalt
Condition
- New construction: No
- Year built: 1955
Details
- Builder model: Ranch
Utilities & green energy
- Sewer: Septic Tank
- Water: Well
Community & HOA
Community
- Subdivision: Oak Meadows
HOA
- Services included: None
Location
- Region: West Chicago
Financial & listing details
- Price per square foot: $206/sqft
- Tax assessed value: $104,070
- Annual tax amount: $6,208
- Date on market: 3/13/2026
- Listing terms: Cash
- Ownership: Fee Simple
Price history
| Date | Event | Price |
|---|---|---|
| 4/8/2026 | Sold | $290,000-6.4%$206/sqft |
Source:  MRED as distributed by MLS GRID #12574029 Report a problem MRED as distributed by MLS GRID #12574029 Report a problem | ||
| 3/18/2026 | Pending sale | $309,900$220/sqft |
Source: MRED as distributed by MLS GRID #12574029 Report a problem | ||
| 3/13/2026 | Listed for sale | $309,900$220/sqft |
Source: MRED as distributed by MLS GRID #12574029 Report a problem | ||
Public tax history
| Year | Property taxes | Tax assessment |
|---|---|---|
| 2024 | $6,208 +10.5% | $104,070 +10.2% |
| 2023 | $5,619 -3.3% | $94,420 +7.6% |
| 2022 | $5,813 +3.7% | $87,750 +5.3% |
| 2021 | $5,607 +2.5% | $83,300 +3.1% |
| 2020 | $5,471 +1.6% | $80,800 +3.7% |
| 2019 | $5,386 -5.3% | $77,920 +4.5% |
| 2018 | $5,689 +1.8% | $74,570 +4.1% |
| 2017 | $5,589 +8.6% | $71,600 +11% |
| 2016 | $5,147 -1% | $64,520 +5.6% |
| 2015 | $5,201 +10.3% | $61,080 +4.5% |
| 2014 | $4,716 -16.7% | $58,470 -2.3% |
| 2013 | $5,663 -1% | $59,860 -14.5% |
| 2012 | $5,719 +6.6% | $70,020 -7.6% |
| 2011 | $5,364 +5.6% | $75,760 -7.8% |
| 2010 | $5,080 -2% | $82,210 -6.4% |
| 2009 | $5,184 +6% | $87,840 |
| 2008 | $4,891 +4.2% | $87,840 +5% |
| 2007 | $4,696 +2.4% | $83,650 +7.6% |
| 2006 | $4,586 +5% | $77,760 +5.2% |
| 2005 | $4,369 +5.5% | $73,920 +5.7% |
| 2004 | $4,142 +5% | $69,940 +8.1% |
| 2003 | $3,946 +5.4% | $64,700 +8% |
| 2002 | $3,744 +3.2% | $59,910 +7.9% |
| 2001 | $3,627 +6% | $55,510 +5.5% |
| 2000 | $3,422 | $52,620 |
Find assessor info on the county website
Neighborhood: 60185
Nearby homes
- $361,9003 bd1 ba1.7k sqft4N025 Kenwood Ave, West Chicago, IL 60185Off Market
- $344,8003 bd1 ba1.6k sqft4N016 Locust Ave, West Chicago, IL 60185Off Market
- $439,4003 bd3 ba2k sqft4N041 Kenwood Ave, West Chicago, IL 60185Off Market
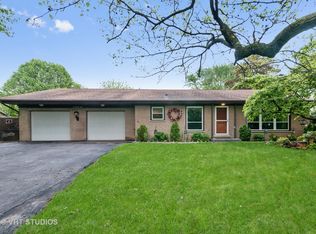
- $355,700-- bd-- ba1.1k sqft3N771 Kenwood Ave, West Chicago, IL 60185Off Market
- $399,400-- bd-- ba1.9k sqft4N026 Locust Ave, West Chicago, IL 60185Off Market
- $335,6003 bd1 ba1k sqft30W344 Lies Rd, West Chicago, IL 60185Off Market
- $324,400-- bd1 ba1.4k sqft4N026 Kenwood Ave, West Chicago, IL 60185Off Market
- $337,1003 bd1 ba1.1k sqft4N040 Locust Ave, West Chicago, IL 60185Off Market
Nearby schools
GreatSchools rating
- 8/10Wayne Elementary SchoolGrades: K-6Distance: 2.3 mi
- 7/10Kenyon Woods Middle SchoolGrades: 7-8Distance: 6.4 mi
- 4/10South Elgin High SchoolGrades: 9-12Distance: 6.3 mi
Schools provided by the listing agent
- Elementary: Wayne Elementary School
- Middle: Kenyon Woods Middle School
- District: 46
Source: MRED as distributed by MLS GRID. This data may not be complete. We recommend contacting the local school district to confirm school assignments for this home.


Get pre-qualified for a loan
At Zillow Home Loans, we can pre-qualify you in as little as 5 minutes with no impact to your credit score.An equal housing lender. NMLS #10287.
- Illinois
- DuPage County
- West Chicago
- 60185
- 4N015 Kenwood Ave
Nearby cities
Nearby neighborhoods
Nearby zip codes
Other West Chicago Topics
