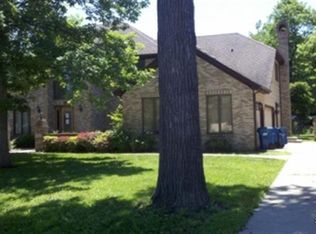
WELCOME HOME TO 4N021 IL ROUTE 83 IN UNICORPORATED BENSENVILLE! THIS REMODELED RANCH WITH ALMOST 3000 SQUARE FEET SITS ON OVER 2 ACRE LOT WITH YOUR OWN LITTLE FOREST. THE HOUSE IS TUCKED AWAY FROM ROUTE 83 AND THE ENTRANCE TO THE HOME IS OFF OF FRONTAGE ROAD. THIS BEAUTIFUL HOME OFFERS 4 BEDROOMS, 3 FULL BATHROOMS, NEW 3 CAR GARAGE, AN OPEN CONCEPT KITCHEN WITH NEW CUSTOM CABINETRY, QUARTZ COUNTER TOPS, HIGH-END STAINLESS STEEL APPLIANCES, COFFEE STATION, SPACIOUS ISLAND THAT OVERLOOKS THE BIG BEAUTIFUL FAMILY ROOM WITH A FIREPLACE AND DINING AREA. THE MASTER SUITE HAS A WALK-IN CLOSET, A GORGEOUS BATHROOM WITH A BORDERLESS SHOWER AND A SOAKER TUB. THE 2 BEDROOMS SHARE A JACK-N-JILL BATHROOM AND THE 4TH BEDROOM HAS A NEARBY BATHROOM THAT WOULD BE PERFECT FOR A GUEST! THE HOME HAS ALL NEW ELECTRICAL, PLUMBING, HVAC SYSTEM, NEW SIDING AND A NEW ROOF. THIS IS A GREAT HOME LOCATED NEAR EXPRESSWAYS AND WHITE PINES GOLF COURSE! ESCAPE THE CITY LIFE AND COME ENJOY YOUR OWN PERSONAL RETREAT!
Closed
Zillow last checked:
Listing updated:
Bought with:
Allyson Fernandes
Coldwell Banker Real Estate Group
Source: MRED as distributed by MLS GRID,MLS#: 12441232
Price history
| Date | Event | Price |
|---|---|---|
| 9/19/2025 | Sold | $575,000+4.6%$164/sqft |
Source:  MRED as distributed by MLS GRID #12441232 Report a problem MRED as distributed by MLS GRID #12441232 Report a problem | ||
| 8/13/2025 | Contingent | $549,900$157/sqft |
Source: MRED as distributed by MLS GRID #12441232 Report a problem | ||
| 8/8/2025 | Listed for sale | $549,900+15.8%$157/sqft |
Source: MRED as distributed by MLS GRID #12441232 Report a problem | ||
| 10/13/2022 | Sold | $475,000-3%$135/sqft |
Source: MRED as distributed by MLS GRID #11445564 Report a problem | ||
| 8/12/2022 | Contingent | $489,900$140/sqft |
Source: MRED as distributed by MLS GRID #11445564 Report a problem | ||
| 8/3/2022 | Price change | $489,900-2.6%$140/sqft |
Source: MRED as distributed by MLS GRID #11445564 Report a problem | ||
| 7/29/2022 | Price change | $502,777-0.4%$143/sqft |
Source: MRED as distributed by MLS GRID #11445564 Report a problem | ||
| 6/24/2022 | Listed for sale | $504,777-5.6%$144/sqft |
Source: MRED as distributed by MLS GRID #11445564 Report a problem | ||
| 6/22/2022 | Listing removed | -- |
Source: MRED as distributed by MLS GRID #11418375 Report a problem | ||
| 5/28/2022 | Listed for sale | $535,000-7.6%$153/sqft |
Source: MRED as distributed by MLS GRID #11418375 Report a problem | ||
| 5/12/2022 | Listing removed | -- |
Source: MRED as distributed by MLS GRID #11350388 Report a problem | ||
| 3/31/2022 | Price change | $579,000-1.1%$165/sqft |
Source: MRED as distributed by MLS GRID #11350388 Report a problem | ||
| 3/17/2022 | Listed for sale | $585,500+135.1%$167/sqft |
Source: MRED as distributed by MLS GRID #11350388 Report a problem | ||
| 1/3/2021 | Listing removed | $249,000$71/sqft |
Source: EHomes Realty Ltd #10740429 Report a problem | ||
| 10/9/2020 | Listed for sale | $249,000$71/sqft |
Source: EHomes Realty Ltd #10740429 Report a problem | ||

Get a cash offer in 3 minutes
Find out how much your home could sell for in as little as 3 minutes with a no-obligation cash offer.
Estimated market value
$598,700
