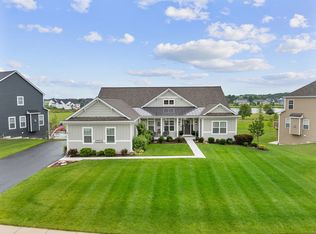
NEW HOME BUILD NOW COMPLETED.....Exciting opportunity to own one of the best home sites in Norton Lake. New build of the Chickory II two story on premium home site with a Lake behind the home for maximum views and privacy. This home boasts over 2800 sq. ft. on two floors with a full, unfinished, Walkout basement for storage or future living space. This 4 bed + 2 Office/2.5 bath/3 car side load garage is loaded with extras: full front porch, Trex deck and 15' x 12' concrete patio, a gourmet kitchen featuring upgraded 42" cabinets, Quartz countertops, stainless steel appliances, 3' Family Room Bump out with Direct vent fireplace, Upgraded flooring throughout most of the first floor, first floor den & study, a second floor laundry, oversized Master Bedroom Suite with (2) expansive closets and a poured tile base, Quartz countertop and built in seat in the Mbath shower, upgraded tile and lighting packages, and the list goes on....
Closed
$809,611
4N048 Norton Lake Dr, Campton Hills, IL 60175
4beds
2,863sqft
Single Family Residence
Built in 2023
0.37 Acres Lot
$895,200 Zestimate®
$283/sqft
$4,007 Estimated rent
Home value
$895,200
$850,000 - $949,000
$4,007/mo
Zestimate® history
Owner options
List your home for rent
$4,007/mo
Rent Zestimate®
Find your next renter with Zillow Rental Manager. Plus, with online applications, you can quickly screen prospective tenants – for free.
$4,007/mo
Rent Zestimate®
Refinance and save
$6,013/mo
Est. payment
Refinancing to a lower rate could help reduce your monthly payments and save thousands over the life of the loan.
$6,013/mo
Est. payment
Explore your selling options
Work with a Zillow partner agent
Leverage their expertise and Zillow's premium Showcase listings to get your home seen by more buyers.
Get startedList with your own agent
Get your home in front of millions of buyers by listing it on Zillow.
Learn how to do itSell it yourself
Take full control of how buyers see your home on Zillow by listing For Sale by Owner (FSBO).
List your homeWhat's special
Zillow last checked:
Listing updated:
Listed by:
Bill Flemming 847-495-5000,
HomeSmart Connect LLC
Bought with:
Genevieve Padula
Foxborough Real Estate
Source: MRED as distributed by MLS GRID,MLS#: 11729187
Facts & features
Interior
Bedrooms & bathrooms
- Bedrooms: 4
- Bathrooms: 4
- Full bathrooms: 3
- 1/2 bathrooms: 1
Rooms
- Room types: Den
Primary bedroom
- Features: Flooring (Carpet), Bathroom (Full, Double Sink, Tub & Separate Shwr)
- Level: Second
- Area: 273 Square Feet
- Dimensions: 21X13
Bedroom 2
- Features: Flooring (Carpet)
- Level: Second
- Area: 130 Square Feet
- Dimensions: 13X10
Bedroom 3
- Features: Flooring (Carpet)
- Level: Second
- Area: 154 Square Feet
- Dimensions: 11X14
Bedroom 4
- Features: Flooring (Carpet)
- Level: Second
- Area: 156 Square Feet
- Dimensions: 12X13
Den
- Features: Flooring (Other)
- Level: Main
- Area: 132 Square Feet
- Dimensions: 12X11
Dining room
- Features: Flooring (Other)
- Level: Main
- Area: 143 Square Feet
- Dimensions: 11X13
Family room
- Features: Flooring (Other)
- Level: Main
- Area: 323 Square Feet
- Dimensions: 17X19
Kitchen
- Features: Kitchen (Eating Area-Breakfast Bar, Eating Area-Table Space, Island, Pantry-Closet, Granite Counters, SolidSurfaceCounter), Flooring (Other)
- Level: Main
- Area: 160 Square Feet
- Dimensions: 10X16
Laundry
- Features: Flooring (Ceramic Tile)
- Level: Second
- Area: 56 Square Feet
- Dimensions: 7X8
Living room
- Features: Flooring (Carpet)
- Level: Main
- Area: 176 Square Feet
- Dimensions: 11X16
Heating
- Natural Gas
Cooling
- Electric
Appliances
- Included: Range, Microwave, Dishwasher, Refrigerator
- Laundry: Upper Level, Gas Dryer Hookup, Laundry Closet
Features
- Walk-In Closet(s), High Ceilings, Granite Counters, Separate Dining Room, Pantry
- Basement: Unfinished,Bath/Stubbed,8 ft + pour,Full,Walk-Out Access
- Number of fireplaces: 1
- Fireplace features: Gas Log, Masonry, Great Room
Interior area
- Total structure area: 4,277
- Total interior livable area: 2,863 sqft
Property
Parking
- Total spaces: 3
- Parking features: Asphalt, Garage Door Opener, Garage, On Site, Garage Owned, Attached
- Attached garage spaces: 3
- Has uncovered spaces: Yes
Accessibility
- Accessibility features: No Disability Access
Features
- Stories: 2
- Patio & porch: Deck, Patio
- Has view: Yes
- View description: Water
- Has water view: Yes
- Water view: Water
- Waterfront features: Lake Front
Lot
- Size: 0.37 Acres
- Dimensions: 89X160
- Features: Landscaped
Details
- Parcel number: 0824455011
- Special conditions: Home Warranty
Construction
Type & style
- Home type: SingleFamily
- Property subtype: Single Family Residence
Materials
- Brick, Fiber Cement
Condition
- New Construction
- New construction: Yes
- Year built: 2023
Details
- Builder model: CHICKORY II
- Warranty included: Yes
Utilities & green energy
- Electric: 200+ Amp Service
- Sewer: Public Sewer
- Water: Public
Community & HOA
Community
- Features: Sidewalks
- Subdivision: Norton Lake
HOA
- Has HOA: Yes
- Services included: Insurance
- HOA fee: $160 quarterly
Location
- Region: Campton Hills
Financial & listing details
- Price per square foot: $283/sqft
- Date on market: 3/2/2023
- Listing terms: Cash
- Ownership: Fee Simple
Price history
| Date | Event | Price |
|---|---|---|
| 10/25/2023 | Sold | $809,611+8.4%$283/sqft |
Source:  MRED as distributed by MLS GRID #11729187 Report a problem MRED as distributed by MLS GRID #11729187 Report a problem | ||
| 8/10/2023 | Pending sale | $746,600$261/sqft |
Source: MRED as distributed by MLS GRID #11729187 Report a problem | ||
| 3/2/2023 | Listed for sale | $746,600$261/sqft |
Source: MRED as distributed by MLS GRID #11729187 Report a problem | ||
Public tax history
Tax history is unavailable.
Neighborhood: 60175
Nearby homes
- $875,0004 bd3 ba4k sqft04N054 Norton Lake Dr, Saint Charles, IL 60175Sold
- $774,174-- bd-- ba-- sqft4N038 Norton Lake Dr, Saint Charles, IL 60175Off Market
- $774,351-- bd-- ba-- sqft4N054 Norton Lake Dr, Saint Charles, IL 60175Off Market
- $711,441-- bd-- ba-- sqft39W540 Norton Lake Dr, Campton Hills, IL 60175Off Market
- $841,770-- bd-- ba-- sqft4N035 Norton Lake Dr, Saint Charles, IL 60175Off Market
- $718,890-- bd-- ba-- sqft4N045 Norton Lake Dr, Saint Charles, IL 60175Off Market
- $846,8005 bd4 ba2.9k sqft04N170 Norton Lake Cir, Saint Charles, IL 60175Off Market
- $766,2003 bd2 ba2k sqft04N059 Norton Lake Dr, Saint Charles, IL 60175Off Market
- $1,017,5004 bd5 ba5.2k sqft3N989 Walt Whitman Rd, St Charles, IL 60175Off Market
Nearby schools
GreatSchools rating
- 10/10Bell-Graham Elementary SchoolGrades: K-5Distance: 0.5 mi
- 7/10Thompson Middle SchoolGrades: 6-8Distance: 3.4 mi
- 7/10St Charles East High SchoolGrades: 9-12Distance: 5.3 mi
Schools provided by the listing agent
- Elementary: Bell-Graham Elementary School
- Middle: Thompson Middle School
- High: St. Charles East High School
- District: 303
Source: MRED as distributed by MLS GRID. This data may not be complete. We recommend contacting the local school district to confirm school assignments for this home.
Get a cash offer in 3 minutes
Find out how much your home could sell for in as little as 3 minutes with a no-obligation cash offer.
Estimated market value
$895,200
Get a cash offer in 3 minutes
Find out how much your home could sell for in as little as 3 minutes with a no-obligation cash offer.
Estimated market value
$895,200
- Illinois
- Kane County
- Campton Hills
- 60175
- 4N048 Norton Lake Dr
Nearby cities
Nearby zip codes
Other Campton Hills Topics
