Captivating curb appeal abounds with this original owner property & pride of ownership is evident throughout!! From the very moment you pull up to this stunning home, you will be mesmerized by the brick front as well as the architecture & craftsmanship it offers both inside & out! Step inside and you're greeted with a HUGE two-story foyer area that you'll be proud to call home and, a formal dining & living room to your left and right for traditional floor plan. As you walk into the gorgeous kitchen area you will absolutely fall in love with the open concept, custom cabinetry, granite tops & SS Appliances, not to mention the butler entertaining area/coffee bar and large pantry!! The cozy family room is a good size and is framed with a pretty fireplace and built ins with plenty of windows making for a lot of natural light! The private office or 5th bedroom on the opposite end by garage/mud room area provides excellent privacy for someone working from home. A 3 car garage provides ample storage space & a highly desirable staircase to your basement for ease of access!! The finished basement offers amazing space for entertaining with custom bar area, media room/den with English/Lookout, full bathroom & also a Rec & Exercise space too!! The 2nd floor has 4 generously sized bedrooms with a spacious master suite with a dream bathroom! Also, huge walk in closet & additional storage area for ease of access! The Fox Mill Subdivision offers a Community clubhouse, pool, miles of riding/walking trails and beautiful scenery for you to enjoy!
Closed
$725,000
4N124 Henry Wadsworth Longfellow Pl, St Charles, IL 60175
4beds
3,162sqft
Single Family Residence
Built in 1996
0.43 Acres Lot
$758,200 Zestimate®
$229/sqft
$3,675 Estimated rent
Home value
$758,200
$682,000 - $842,000
$3,675/mo
Zestimate® history
Owner options
List your home for rent
$3,675/mo
Rent Zestimate®
Find your next renter with Zillow Rental Manager. Plus, with online applications, you can quickly screen prospective tenants – for free.
$3,675/mo
Rent Zestimate®
Refinance and save
$4,714/mo
Est. payment
Refinancing to a lower rate could help reduce your monthly payments and save thousands over the life of the loan.
$4,714/mo
Est. payment
Explore your selling options
Work with a Zillow partner agent
Leverage their expertise and Zillow's premium Showcase listings to get your home seen by more buyers.
Get startedList with your own agent
Get your home in front of millions of buyers by listing it on Zillow.
Learn how to do itSell it yourself
Take full control of how buyers see your home on Zillow by listing For Sale by Owner (FSBO).
List your homeWhat's special
Pretty fireplaceBrick frontDream bathroomPrivate officeCozy family roomGorgeous kitchenLarge pantry
Zillow last checked:
Listing updated:
Listed by:
Amy Adorno 630-881-8221,
Executive Realty Group LLC,
Joseph Burley 847-312-4888,
Executive Realty Group LLC
Bought with:
Brad McCreary
Keller Williams Infinity
Source: MRED as distributed by MLS GRID,MLS#: 12333153
Facts & features
Interior
Bedrooms & bathrooms
- Bedrooms: 4
- Bathrooms: 4
- Full bathrooms: 3
- 1/2 bathrooms: 1
Rooms
- Room types: Eating Area, Office, Recreation Room, Exercise Room, Media Room, Foyer
Primary bedroom
- Features: Bathroom (Full)
- Level: Second
- Area: 266 Square Feet
- Dimensions: 19X14
Bedroom 2
- Level: Second
- Area: 169 Square Feet
- Dimensions: 13X13
Bedroom 3
- Level: Second
- Area: 143 Square Feet
- Dimensions: 13X11
Bedroom 4
- Level: Second
- Area: 132 Square Feet
- Dimensions: 12X11
Bar entertainment
- Level: Basement
- Area: 154 Square Feet
- Dimensions: 14X11
Dining room
- Level: Main
- Area: 169 Square Feet
- Dimensions: 13X13
Eating area
- Level: Main
- Area: 153 Square Feet
- Dimensions: 17X9
Exercise room
- Level: Basement
- Area: 350 Square Feet
- Dimensions: 25X14
Family room
- Level: Main
- Area: 285 Square Feet
- Dimensions: 19X15
Foyer
- Level: Main
- Area: 121 Square Feet
- Dimensions: 11X11
Kitchen
- Features: Kitchen (Eating Area-Breakfast Bar, Eating Area-Table Space, Island, Pantry-Closet)
- Level: Main
- Area: 153 Square Feet
- Dimensions: 17X9
Laundry
- Level: Main
- Area: 96 Square Feet
- Dimensions: 12X8
Living room
- Level: Main
- Area: 225 Square Feet
- Dimensions: 15X15
Media room
- Level: Basement
- Area: 234 Square Feet
- Dimensions: 18X13
Office
- Level: Main
- Area: 210 Square Feet
- Dimensions: 15X14
Recreation room
- Level: Basement
- Area: 378 Square Feet
- Dimensions: 27X14
Heating
- Natural Gas, Forced Air, Zoned
Cooling
- Central Air
Appliances
- Included: Range, Microwave, Dishwasher, Refrigerator, Washer, Dryer, Disposal, Stainless Steel Appliance(s), Water Purifier Rented, Humidifier
- Laundry: Main Level
Features
- Wet Bar, Built-in Features, Walk-In Closet(s), High Ceilings
- Basement: Finished,Exterior Entry,Full,Daylight
- Number of fireplaces: 1
- Fireplace features: Wood Burning, Gas Starter, Family Room
Interior area
- Total structure area: 4,914
- Total interior livable area: 3,162 sqft
- Finished area below ground: 1,752
Property
Parking
- Total spaces: 3
- Parking features: Garage Door Opener, On Site, Attached, Garage
- Attached garage spaces: 3
- Has uncovered spaces: Yes
Accessibility
- Accessibility features: No Disability Access
Features
- Stories: 2
- Patio & porch: Patio
- Exterior features: Fire Pit
Lot
- Size: 0.43 Acres
- Features: Landscaped
Details
- Parcel number: 0824354006
- Special conditions: None
- Other equipment: Central Vacuum, Ceiling Fan(s), Sump Pump, Sprinkler-Lawn, Backup Sump Pump;
Construction
Type & style
- Home type: SingleFamily
- Architectural style: Georgian
- Property subtype: Single Family Residence
Materials
- Brick, Cedar
- Roof: Asphalt
Condition
- New construction: No
- Year built: 1996
Utilities & green energy
- Sewer: Public Sewer
- Water: Shared Well
Community & HOA
Community
- Features: Clubhouse, Pool, Lake, Sidewalks, Street Lights, Street Paved
- Security: Carbon Monoxide Detector(s)
- Subdivision: Fox Mill
HOA
- Has HOA: Yes
- Services included: Insurance, Clubhouse, Pool
- HOA fee: $350 quarterly
Location
- Region: St Charles
Financial & listing details
- Price per square foot: $229/sqft
- Tax assessed value: $566,301
- Annual tax amount: $11,760
- Date on market: 4/10/2025
- Listing terms: Conventional
- Ownership: Fee Simple w/ HO Assn.
Price history
| Date | Event | Price |
|---|---|---|
| 5/28/2025 | Sold | $725,000-1.4%$229/sqft |
Source:  MRED as distributed by MLS GRID #12333153 Report a problem MRED as distributed by MLS GRID #12333153 Report a problem | ||
| 4/15/2025 | Contingent | $735,000$232/sqft |
Source: MRED as distributed by MLS GRID #12333153 Report a problem | ||
| 4/10/2025 | Listed for sale | $735,000+97.8%$232/sqft |
Source: MRED as distributed by MLS GRID #12333153 Report a problem | ||
| 10/21/1996 | Sold | $371,500$117/sqft |
Source: Public Record Report a problem | ||
Public tax history
| Year | Property taxes | Tax assessment |
|---|---|---|
| 2024 | $12,031 +2.3% | $188,767 +11.8% |
| 2023 | $11,760 +6.4% | $168,768 +9.7% |
| 2022 | $11,049 +6.4% | $153,775 +5.9% |
| 2021 | $10,384 +0.2% | $145,194 +1.5% |
| 2020 | $10,366 +1.3% | $143,104 +1.5% |
| 2019 | $10,235 +0.2% | $141,003 +1% |
| 2018 | $10,219 +0.9% | $139,646 +1.5% |
| 2017 | $10,127 -10.1% | $137,595 +2.6% |
| 2016 | $11,265 | $134,121 +2.8% |
| 2015 | -- | $130,417 +2.6% |
| 2014 | -- | $127,174 -1.7% |
| 2013 | -- | $129,308 -4.7% |
| 2012 | -- | $135,742 -5.8% |
| 2011 | -- | $144,085 -4.5% |
| 2010 | -- | $150,926 -6.9% |
| 2009 | -- | $162,060 -2% |
| 2008 | -- | $165,317 -11.1% |
| 2007 | -- | $185,981 +6.1% |
| 2006 | -- | $175,322 +6.4% |
| 2005 | -- | $164,853 +4.9% |
| 2004 | -- | $157,093 +4.7% |
| 2003 | -- | $150,027 +6.9% |
| 2002 | -- | $140,375 +2.8% |
| 2001 | -- | $136,499 +4.8% |
| 2000 | -- | $130,235 |
Find assessor info on the county website
Neighborhood: 60175
Nearby homes
- $721,900-- bd2 ba2.9k sqft4N116 Henry Wadsworth Longfellow Pl, Saint Charles, IL 60175Off Market
- $1,028,400-- bd-- ba-- sqft4N116 Longfellow Pl, Saint Charles, IL 60175Off Market
- $814,7004 bd4 ba3.6k sqft39W903 Louisa May Alcott Ln, St Charles, IL 60175Off Market

- $819,7005 bd4 ba3.2k sqft39W894 Louisa May Alcott Ln, St Charles, IL 60175Off Market
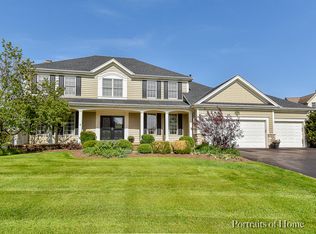
- $822,000-- bd3 ba3.4k sqft4N100 Henry Wadsworth Longfellow Pl, St Charles, IL 60175Off Market
- $793,7004 bd4 ba3.2k sqft4N179 Fox Mill Blvd, St Charles, IL 60175Off Market
- $774,400-- bd2 ba2.6k sqft39W905 Louisa May Alcott Ln, St Charles, IL 60175Off Market
- $---- bd-- ba-- sqft39W905 Louisa May Alcott Ln, Saint Charles, IL 60175Off Market
Nearby schools
GreatSchools rating
- 10/10Bell-Graham Elementary SchoolGrades: K-5Distance: 0.5 mi
- 7/10Thompson Middle SchoolGrades: 6-8Distance: 3.8 mi
- 7/10St Charles East High SchoolGrades: 9-12Distance: 5.8 mi
Schools provided by the listing agent
- Elementary: Bell-Graham Elementary School
- Middle: Thompson Middle School
- High: St Charles East High School
- District: 303
Source: MRED as distributed by MLS GRID. This data may not be complete. We recommend contacting the local school district to confirm school assignments for this home.
Get a cash offer in 3 minutes
Find out how much your home could sell for in as little as 3 minutes with a no-obligation cash offer.
Estimated market value
$758,200
Get a cash offer in 3 minutes
Find out how much your home could sell for in as little as 3 minutes with a no-obligation cash offer.
Estimated market value
$758,200
- Illinois
- Kane County
- Campton Hills
- 60175
- 4N124 Henry Wadsworth Longfellow Pl
Nearby cities
Nearby zip codes
Other Campton Hills Topics
