Here's your opportunity to check out this 4-Bedroom Ranch with Loads of Potential! Welcome to this spacious 2,200 sq ft ranch-style home full of character and ready for your personal touch! Featuring 4 generously sized bedrooms and 2.5 baths, this property offers a solid foundation and great bones-ideal for buyers with a vision. Step inside to discover original 3/4" oak plank hardwood floors throughout much of the home, recently uncovered and just waiting to be brought back to their former glory. The eat-in kitchen includes a pantry cabinet with convenient pull-out drawers, offering both function and storage. The light-filled 14x15 sunroom provides a perfect spot for morning coffee or quiet evenings, while the family room boasts a beamed ceiling, fireplace and skylight, adding warmth and natural light. The oversized primary bedroom features a charming bay window and a newly installed A/C unit. The ensuite master bath includes a separate tub and shower plus a skylight for added brightness. Additional features include a partial basement, a fenced backyard ideal for pets or play, and a garden shed for your outdoor tools and projects. Whether you're an investor or a homeowner with a vision, this is a wonderful opportunity to update and make this home truly yours. Garage propane heater conveyed as is.
Closed
$350,000
4N139 Norris Ave, West Chicago, IL 60185
4beds
2,204sqft
Single Family Residence
Built in 1972
0.33 Acres Lot
$528,000 Zestimate®
$159/sqft
$3,335 Estimated rent
Home value
$528,000
$496,000 - $565,000
$3,335/mo
Zestimate® history
Owner options
List your home for rent
$3,335/mo
Rent Zestimate®
Find your next renter with Zillow Rental Manager. Plus, with online applications, you can quickly screen prospective tenants – for free.
$3,335/mo
Rent Zestimate®
Refinance and save
$2,491/mo
Est. payment
Refinancing to a lower rate could help reduce your monthly payments and save thousands over the life of the loan.
$2,491/mo
Est. payment
Explore your selling options
Work with a Zillow partner agent
Leverage their expertise and Zillow's premium Showcase listings to get your home seen by more buyers.
Get startedList with your own agent
Get your home in front of millions of buyers by listing it on Zillow.
Learn how to do itSell it yourself
Take full control of how buyers see your home on Zillow by listing For Sale by Owner (FSBO).
List your homeWhat's special
Fenced backyardOversized primary bedroomBeamed ceilingFamily roomPantry cabinetCharming bay windowEat-in kitchen
Zillow last checked:
Listing updated:
Listed by:
Peggy Cain, ABR,e-PRO 630-232-1234,
Karen Douglas Realty
Bought with:
Vadim Muchnik
HomeSmart Connect LLC
Source: MRED as distributed by MLS GRID,MLS#: 12468920
Facts & features
Interior
Bedrooms & bathrooms
- Bedrooms: 4
- Bathrooms: 3
- Full bathrooms: 2
- 1/2 bathrooms: 1
Rooms
- Room types: Sun Room
Primary bedroom
- Features: Flooring (Carpet), Window Treatments (Bay Window(s), Blinds), Bathroom (Full, Tub & Separate Shwr)
- Level: Main
- Area: 378 Square Feet
- Dimensions: 18X21
Bedroom 2
- Features: Flooring (Hardwood)
- Level: Main
- Area: 180 Square Feet
- Dimensions: 12X15
Bedroom 3
- Features: Flooring (Hardwood)
- Level: Main
- Area: 132 Square Feet
- Dimensions: 11X12
Bedroom 4
- Features: Flooring (Hardwood)
- Level: Main
- Area: 110 Square Feet
- Dimensions: 10X11
Dining room
- Features: Flooring (Hardwood)
- Level: Main
- Area: 121 Square Feet
- Dimensions: 11X11
Family room
- Features: Flooring (Hardwood)
- Level: Main
- Area: 204 Square Feet
- Dimensions: 12X17
Kitchen
- Features: Kitchen (Eating Area-Table Space, Pantry-Closet), Flooring (Vinyl)
- Level: Main
- Area: 143 Square Feet
- Dimensions: 11X13
Living room
- Features: Flooring (Hardwood)
- Level: Main
- Area: 247 Square Feet
- Dimensions: 13X19
Sun room
- Features: Flooring (Carpet)
- Level: Main
- Area: 210 Square Feet
- Dimensions: 14X15
Heating
- Natural Gas
Cooling
- Central Air
Appliances
- Included: Range, Refrigerator, Washer, Dryer, Water Softener, Humidifier
- Laundry: Gas Dryer Hookup, Sink
Features
- 1st Floor Bedroom
- Flooring: Hardwood
- Windows: Skylight(s)
- Basement: Unfinished,Crawl Space,Partial
- Number of fireplaces: 1
- Fireplace features: Wood Burning, Family Room
Interior area
- Total structure area: 816
- Total interior livable area: 2,204 sqft
Property
Parking
- Total spaces: 2
- Parking features: Asphalt, Garage Door Opener, Yes, Attached, Garage
- Attached garage spaces: 2
- Has uncovered spaces: Yes
Accessibility
- Accessibility features: No Disability Access
Features
- Stories: 1
- Fencing: Fenced
Lot
- Size: 0.33 Acres
- Dimensions: 85 X 170
Details
- Additional structures: Shed(s)
- Parcel number: 0121403003
- Special conditions: None
- Other equipment: Water-Softener Owned, Ceiling Fan(s), Sump Pump
Construction
Type & style
- Home type: SingleFamily
- Architectural style: Ranch
- Property subtype: Single Family Residence
Materials
- Vinyl Siding
- Foundation: Concrete Perimeter
- Roof: Asphalt
Condition
- New construction: No
- Year built: 1972
Details
- Builder model: RANCH
Utilities & green energy
- Electric: Circuit Breakers
- Sewer: Septic Tank
- Water: Well
Community & HOA
Community
- Security: Carbon Monoxide Detector(s)
- Subdivision: Oak Meadows
HOA
- Services included: None
Location
- Region: West Chicago
Financial & listing details
- Price per square foot: $159/sqft
- Tax assessed value: $132,958
- Annual tax amount: $8,243
- Date on market: 9/11/2025
- Listing terms: Cash
- Ownership: Fee Simple
Price history
| Date | Event | Price |
|---|---|---|
| 11/14/2025 | Sold | $350,000-2.8%$159/sqft |
Source:  MRED as distributed by MLS GRID #12468920 Report a problem MRED as distributed by MLS GRID #12468920 Report a problem | ||
| 9/18/2025 | Contingent | $360,000$163/sqft |
Source: MRED as distributed by MLS GRID #12468920 Report a problem | ||
| 9/11/2025 | Listed for sale | $360,000$163/sqft |
Source: MRED as distributed by MLS GRID #12468920 Report a problem | ||
| 9/10/2025 | Listing removed | $360,000$163/sqft |
Source: MRED as distributed by MLS GRID #12390420 Report a problem | ||
| 9/7/2025 | Contingent | $360,000$163/sqft |
Source: MRED as distributed by MLS GRID #12390420 Report a problem | ||
| 9/1/2025 | Listed for sale | $360,000$163/sqft |
Source: MRED as distributed by MLS GRID #12390420 Report a problem | ||
| 7/2/2025 | Contingent | $360,000$163/sqft |
Source: MRED as distributed by MLS GRID #12390420 Report a problem | ||
| 6/27/2025 | Listed for sale | $360,000$163/sqft |
Source: MRED as distributed by MLS GRID #12390420 Report a problem | ||
Public tax history
| Year | Property taxes | Tax assessment |
|---|---|---|
| 2024 | $8,244 +10% | $132,958 +10.2% |
| 2023 | $7,497 -2.1% | $120,630 +7.6% |
| 2022 | $7,657 +3.5% | $112,110 +5.3% |
| 2021 | $7,399 +2.4% | $106,420 +3.1% |
| 2020 | $7,229 +1.4% | $103,230 +3.7% |
| 2019 | $7,126 +1.9% | $99,550 +4.5% |
| 2018 | $6,991 +2% | $95,270 +4.2% |
| 2017 | $6,856 +9.1% | $91,470 +11% |
| 2016 | $6,282 -0.7% | $82,420 +5.6% |
| 2015 | $6,328 +14.3% | $78,020 +7.5% |
| 2014 | $5,535 -16.8% | $72,580 -2.3% |
| 2013 | $6,656 -3.1% | $74,310 -14.5% |
| 2012 | $6,871 +6.3% | $86,910 -7.6% |
| 2011 | $6,462 +5.3% | $94,030 -7.8% |
| 2010 | $6,135 -2.2% | $102,040 -6.4% |
| 2009 | $6,272 +6.1% | $109,030 |
| 2008 | $5,912 +3.9% | $109,030 +5% |
| 2007 | $5,692 +1.1% | $103,840 +6.1% |
| 2006 | $5,632 +0.9% | $97,860 +5.2% |
| 2005 | $5,580 +5.4% | $93,020 +5.7% |
| 2004 | $5,294 +5.4% | $88,010 +8.1% |
| 2003 | $5,024 +5.3% | $81,410 +8% |
| 2002 | $4,771 +3.1% | $75,380 +7.9% |
| 2001 | $4,627 +5.9% | $69,840 +5.5% |
| 2000 | $4,368 | $66,200 |
Find assessor info on the county website
Neighborhood: 60185
Nearby homes
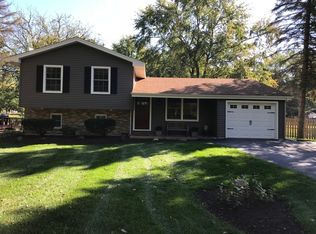
- $413,9003 bd2 ba1.5k sqft4N151 Norris Ave, West Chicago, IL 60185Off Market
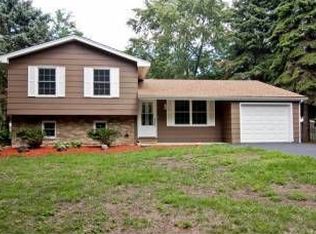
- $361,0003 bd1 ba1.5k sqft4N151 Norris, Lombard, IL 60185Off Market
- $260,0004 bd2 ba1.6k sqft4N125 Norris Ave, West Chicago, IL 60185Sold
- $400,2003 bd2 ba1.8k sqft4N138 Kenwood Ave, West Chicago, IL 60185Off Market
- $400,100-- bd-- ba1.7k sqft4N161 Norris Ave, West Chicago, IL 60185Off Market
- $420,8003 bd2 ba1.9k sqft4N134 Kenwood Ave, West Chicago, IL 60185Off Market
- $547,7004 bd4 ba1.8k sqft4N111 Norris Ave, West Chicago, IL 60185Off Market
- $475,500-- bd-- ba2.1k sqft4N150 Kenwood Ave, West Chicago, IL 60185Off Market
Nearby schools
GreatSchools rating
- 8/10Wayne Elementary SchoolGrades: K-6Distance: 2.1 mi
- 7/10Kenyon Woods Middle SchoolGrades: 7-8Distance: 6.2 mi
- 4/10South Elgin High SchoolGrades: 9-12Distance: 6.1 mi
Schools provided by the listing agent
- Elementary: Wayne Elementary School
- Middle: Kenyon Woods Middle School
- High: South Elgin High School
- District: 46
Source: MRED as distributed by MLS GRID. This data may not be complete. We recommend contacting the local school district to confirm school assignments for this home.
Get a cash offer in 3 minutes
Find out how much your home could sell for in as little as 3 minutes with a no-obligation cash offer.
Estimated market value
$528,000
Get a cash offer in 3 minutes
Find out how much your home could sell for in as little as 3 minutes with a no-obligation cash offer.
Estimated market value
$528,000
- Illinois
- DuPage County
- West Chicago
- 60185
- 4N139 Norris Ave
Nearby cities
Nearby neighborhoods
Nearby zip codes
Other West Chicago Topics
