Skip main navigation
Off market
  • $802,100

    4N154 Fox Mill Blvd, St Charles, IL 60175

    4beds
    3baths
    3,281sqft
    SingleFamily
    Built in 1999
    0.46 Acres Lot
    $802,100 Zestimate®
    $244/sqft
    $3,946 Estimated rent

    Home value

    $802,100

    $754,000 - $850,000

    $3,946/mo

    Zestimate® history
    Loading
    Loading...

    Owner options

    List your home for rent

    $3,946/mo

    Rent Zestimate®

    Find your next renter with Zillow Rental Manager. Plus, with online applications, you can quickly screen prospective tenants – for free.

    Learn more

    $3,946/mo

    Rent Zestimate®

    Refinance and save

    $5,845/mo

    Est. payment

    Refinancing to a lower rate could help reduce your monthly payments and save thousands over the life of the loan.

    See today's rates

    $5,845/mo

    Est. payment

    Explore your selling options

    Work with a Zillow partner agent

    Leverage their expertise and Zillow's premium Showcase listings to get your home seen by more buyers.

    Get started

    List with your own agent

    Get your home in front of millions of buyers by listing it on Zillow.

    Learn how to do it

    Sell it yourself

    Take full control of how buyers see your home on Zillow by listing For Sale by Owner (FSBO).

    List your home

    What's special

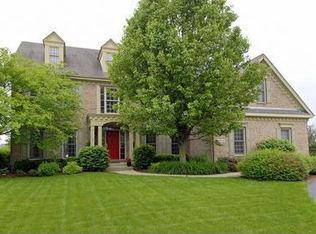
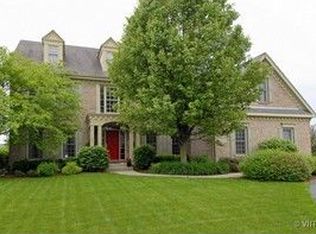
    You'll be proud to call this custom Fox Mill house on a premium cul-de-sac lot home! The impressive curb appeal features gorgeous professional landscaping, a 3-car side load garage and a large backyard patio overlooking peaceful open space. Step inside the soaring two-story foyer with turning staircase and the luxury amenities and high end trim detail are evident. The inviting living room is the perfect place to catch up with friends and family and boasts decorative columns plus built-in shelving. Star in your own cooking show thanks to the gourmet kitchen with granite countertops, 42" custom cabinetry with crown and convenient center island with breakfast bar. Enjoy those special meals with loved ones in the formal dining room with tray ceiling, sconces and wainscoting. Perfect for entertaining and relaxing, the two-story family room features a gas log fireplace with marble surround, ceiling fan and skylights. You'll love getting down to business in the formal den with Cherry wood walls and coffered ceiling. Rounding out the main level is the powder room with pedestal sink and a large laundry room. Upstairs, bedroom sizes are generous and include the luxury master suite with tray ceiling, walk in closet and double-door entry. Unwind in the spa-like master bathroom boasting separate vanities, an oversized whirlpool tub with vaulted ceiling and skylights, plus a separate walk-in shower with bench. Providing another level of living is the finished basement complete with game room, rec room, sitting area and full bath. The lower level features the same attention to detail as the rest of the home offering wainscoting, recessed lights and faux-finished walls. Seller to provide multi-year warranty on dryvit at closing. There are so many amenities in this home you can't pass this up!

    This property is off market, which means it's not currently listed for sale or rent on Zillow. This may be different from what's available on other websites or public sources.

    Facts & features

    Interior

    Bedrooms & bathrooms
    • Bedrooms: 4
    • Bathrooms: 3.5
    Heating
    • Forced air, Gas
    Cooling
    • Central
    Appliances
    • Included: Dishwasher, Garbage disposal, Microwave, Range / Oven, Refrigerator
    Features
    • Flooring: Carpet, Hardwood
    • Basement: Finished
    • Has fireplace: Yes
    Interior area
    • Total interior livable area: 3,281 sqft

    Property

    Features
    • Exterior features: Other
    Lot
    • Size: 0.46 Acres
    Details
    • Parcel number: 0823476006

    Construction

    Type & style
    • Home type: SingleFamily
    Materials
    • Roof: Asphalt
    Condition
    • Year built: 1999

    Community & neighborhood

    Location
    • Region: St Charles

    HOA & financial

    HOA
    • Has HOA: Yes
    • HOA fee: $97 monthly

    Price history

    DateEventPrice
    8/5/2014Sold$450,000-5.3%$137/sqft
    Source: MRED as distributed by MLS GRID #08597984 Report a problem
    6/17/2014Pending sale$475,000-5.9%$145/sqft
    Source: RE/MAX Great American North #08597984 Report a problem
    2/18/2003Sold$505,000+268.6%$154/sqft
    Source: Public Record Report a problem
    1/30/1998Sold$137,000$42/sqft
    Source: Public Record Report a problem

    Public tax history

    YearProperty taxesTax assessment
    2024$13,529 +2.2%$211,263 +11.9%
    2023$13,231 +5.5%$188,880 +9.8%
    2022$12,545 +8.7%$172,100 +5.9%
    2021$11,540 +0.2%$162,497 +1.5%
    2020$11,521 +1.3%$160,159 +1.5%
    2019$11,377 +0.2%$157,807
    2018$11,359 +0.9%$157,807 +3.6%
    2017$11,257 -9.7%$152,279 +2.6%
    2016$12,467 $148,434 +2.8%
    2015-- $144,335 +1.1%
    2014-- $142,803 -1.6%
    2013-- $145,198 -4.7%
    2012-- $152,422 -5.8%
    2011-- $161,790 -7.5%
    2010-- $175,000 -15.9%
    2009-- $208,196 -2%
    2008-- $212,380 +2.1%
    2007-- $208,065 +6.1%
    2006-- $196,140 +6.3%
    2005-- $184,429 +4.9%
    2004-- $175,747 +4.7%
    2003-- $167,842 +8.3%
    2002-- $155,050 +2.8%
    2001-- $150,769 +4.8%
    2000-- $143,850

    Find assessor info on the county website

    Neighborhood: 60175

    Nearby schools

    GreatSchools rating
    Get a cash offer in 3 minutes
    Find out how much your home could sell for in as little as 3 minutes with a no-obligation cash offer.
    Estimated market value
    $802,100
    Get a cash offer in 3 minutes
    Find out how much your home could sell for in as little as 3 minutes with a no-obligation cash offer.
    Estimated market value
    $802,100