This totally updated former model home stands above the rest...too many upgrades and amenities to list! Gorgeous brick front exterior, perennials galore and beautiful mature landscaping throughout the yard. The light-filled 2-story foyer has hardwood floors, crown molding and splits to living and dining rooms. The formal living room has crown molding and 2 oversized windows. The formal dining room has a custom scalloped ceiling, hardwood floors, crown molding, chair rail and wainscot. The totally renovated custom designed kitchen has 42" cream cabinetry, Brazilian cherry countertops, island/breakfast bar with granite top, Stainless Steel appliances and it opens to the family room and 4 SEASON sunroom. Cozy family room with vaulted ceiling, floor to ceiling brick fireplace with adjacent built-ins and an atrium door that leads out to an impressive 14x 14 octagonal gazebo with vaulted ceiling, walls of windows, and panoramic views of the yard! You will love the sunroom with hardwood floors, volume ceiling with skylights and more pool and patio views! First floor den with hardwood floors, full wall paneling & wainscot, and recessed bay window. Updated first floor full bath with granite topped vanity and shower/tub. Spacious mudroom with built-in boot bench, large closet and it leads into the laundry room with cabinets, sink and door to the side yard. Primary bedroom suite with tray ceiling, sitting room with built-ins -- and private bath with dual sink vanity, soaking tub with chandelier above, vaulted ceiling, separate shower and large walk-in closet. Three secondary bedrooms all with ceiling fan/lights and good closet space. Full hall bath with dual sink vanity and shower/tub. Fabulous finished basement with wet bar, rec room with cozy fireplace, game area, and work-out room! The backyard oasis is truly amazing! There is an expansive 2,200 square foot paver patio (partially covered) a 22x12 heated in ground fiberglass Malibu sports pool - 3 1/2 feet deep, spectacular gazebo and fire-pit...you will feel like you are on vacation in the stunning private yard!! Roof 2010, HVAC 2017, Pella windows 2015-2022...nothing to do but move in....superior condition!!
Closed
$619,000
4N156 Wyngate Rd, Saint Charles, IL 60175
4beds
3,542sqft
Single Family Residence
Built in 1993
1 Acres Lot
$778,200 Zestimate®
$175/sqft
$3,788 Estimated rent
Home value
$778,200
$739,000 - $833,000
$3,788/mo
Zestimate® history
Owner options
List your home for rent
$3,788/mo
Rent Zestimate®
Find your next renter with Zillow Rental Manager. Plus, with online applications, you can quickly screen prospective tenants – for free.
$3,788/mo
Rent Zestimate®
Refinance and save
$4,950/mo
Est. payment
Refinancing to a lower rate could help reduce your monthly payments and save thousands over the life of the loan.
$4,950/mo
Est. payment
Explore your selling options
Work with a Zillow partner agent
Leverage their expertise and Zillow's premium Showcase listings to get your home seen by more buyers.
Get startedList with your own agent
Get your home in front of millions of buyers by listing it on Zillow.
Learn how to do itSell it yourself
Take full control of how buyers see your home on Zillow by listing For Sale by Owner (FSBO).
List your homeWhat's special
Cozy fireplaceGorgeous brick front exteriorSpectacular gazeboFabulous finished basementRec roomFull hall bathTray ceiling
Zillow last checked:
Listing updated:
Listed by:
Alex Rullo, ABR 630-330-7570,
RE/MAX All Pro - St Charles,
Vicky Rullo,
RE/MAX All Pro - St Charles
Bought with:
Amy Adorno
Executive Realty Group LLC
Source: MRED as distributed by MLS GRID,MLS#: 11854700
Facts & features
Interior
Bedrooms & bathrooms
- Bedrooms: 4
- Bathrooms: 3
- Full bathrooms: 3
Rooms
- Room types: Den, Mud Room, Sitting Room, Recreation Room, Game Room, Bonus Room, Exercise Room
Primary bedroom
- Features: Flooring (Carpet), Bathroom (Full)
- Level: Second
- Area: 304 Square Feet
- Dimensions: 19X16
Bedroom 2
- Features: Flooring (Carpet)
- Level: Second
- Area: 143 Square Feet
- Dimensions: 13X11
Bedroom 3
- Features: Flooring (Carpet)
- Level: Second
- Area: 132 Square Feet
- Dimensions: 12X11
Bedroom 4
- Features: Flooring (Carpet)
- Level: Second
- Area: 143 Square Feet
- Dimensions: 13X11
Bar entertainment
- Features: Flooring (Ceramic Tile)
- Level: Basement
- Area: 168 Square Feet
- Dimensions: 14X12
Bonus room
- Features: Flooring (Carpet)
- Level: Basement
- Area: 180 Square Feet
- Dimensions: 15X12
Den
- Features: Flooring (Hardwood)
- Level: Main
- Area: 154 Square Feet
- Dimensions: 14X11
Dining room
- Features: Flooring (Hardwood)
- Level: Main
- Area: 169 Square Feet
- Dimensions: 13X13
Exercise room
- Features: Flooring (Wood Laminate)
- Level: Basement
- Area: 285 Square Feet
- Dimensions: 19X15
Family room
- Features: Flooring (Carpet)
- Level: Main
- Area: 320 Square Feet
- Dimensions: 20X16
Game room
- Features: Flooring (Carpet)
- Level: Basement
- Area: 272 Square Feet
- Dimensions: 17X16
Kitchen
- Features: Kitchen (Eating Area-Breakfast Bar, Eating Area-Table Space, Island, Pantry-Closet), Flooring (Hardwood)
- Level: Main
- Area: 432 Square Feet
- Dimensions: 24X18
Laundry
- Features: Flooring (Ceramic Tile)
- Level: Main
- Area: 56 Square Feet
- Dimensions: 8X7
Living room
- Features: Flooring (Carpet)
- Level: Main
- Area: 195 Square Feet
- Dimensions: 15X13
Mud room
- Features: Flooring (Hardwood)
- Level: Main
- Area: 84 Square Feet
- Dimensions: 12X7
Recreation room
- Features: Flooring (Carpet)
- Level: Basement
- Area: 320 Square Feet
- Dimensions: 20X16
Sitting room
- Features: Flooring (Carpet)
- Level: Second
- Area: 120 Square Feet
- Dimensions: 12X10
Heating
- Natural Gas, Forced Air
Cooling
- Central Air
Appliances
- Included: Range, Microwave, Dishwasher, Refrigerator, Washer, Dryer, Stainless Steel Appliance(s), Humidifier
- Laundry: Main Level, Gas Dryer Hookup
Features
- Cathedral Ceiling(s), Wet Bar, In-Law Floorplan, 1st Floor Full Bath
- Flooring: Hardwood, Laminate
- Basement: Finished,Full
- Number of fireplaces: 2
- Fireplace features: Wood Burning, Gas Starter, Heatilator, Family Room, Basement
Interior area
- Total structure area: 0
- Total interior livable area: 3,542 sqft
Property
Parking
- Total spaces: 3
- Parking features: Asphalt, Garage Door Opener, Garage, On Site, Garage Owned, Attached
- Attached garage spaces: 3
- Has uncovered spaces: Yes
Accessibility
- Accessibility features: No Disability Access
Features
- Stories: 2
- Patio & porch: Patio
- Exterior features: Fire Pit
- Pool features: In Ground
- Fencing: Fenced
Lot
- Size: 1 Acres
- Dimensions: 182X282X238X166
- Features: Landscaped, Mature Trees
Details
- Additional structures: Pergola, Shed(s)
- Parcel number: 0824477001
- Special conditions: None
- Other equipment: Water-Softener Owned, Ceiling Fan(s), Sump Pump, Backup Sump Pump;
Construction
Type & style
- Home type: SingleFamily
- Architectural style: Traditional
- Property subtype: Single Family Residence
Materials
- Brick, Cedar
- Foundation: Concrete Perimeter
- Roof: Asphalt
Condition
- New construction: No
- Year built: 1993
- Major remodel year: 2010
Details
- Builder model: CUSTOM BUILDER'S MODEL
Utilities & green energy
- Electric: Circuit Breakers, 200+ Amp Service
- Sewer: Septic Tank
- Water: Well
Community & HOA
Community
- Features: Park, Street Paved
- Security: Carbon Monoxide Detector(s)
- Subdivision: Arbor Creek
HOA
- Has HOA: Yes
- Services included: Insurance
- HOA fee: $475 annually
Location
- Region: Saint Charles
Financial & listing details
- Price per square foot: $175/sqft
- Tax assessed value: $648,348
- Annual tax amount: $11,851
- Date on market: 8/9/2023
- Listing terms: Conventional
- Ownership: Fee Simple w/ HO Assn.
Price history
| Date | Event | Price |
|---|---|---|
| 9/21/2023 | Sold | $619,000$175/sqft |
Source:  MRED as distributed by MLS GRID #11854700 Report a problem MRED as distributed by MLS GRID #11854700 Report a problem | ||
| 8/20/2023 | Contingent | $619,000$175/sqft |
Source: MRED as distributed by MLS GRID #11854700 Report a problem | ||
| 8/17/2023 | Price change | $619,000-6.1%$175/sqft |
Source: MRED as distributed by MLS GRID #11854700 Report a problem | ||
| 8/9/2023 | Listed for sale | $659,000$186/sqft |
Source: MRED as distributed by MLS GRID #11854700 Report a problem | ||
| 8/3/2023 | Listing removed | -- |
Source: MRED as distributed by MLS GRID #11828001 Report a problem | ||
| 7/28/2023 | Contingent | $659,000$186/sqft |
Source: MRED as distributed by MLS GRID #11828001 Report a problem | ||
| 7/28/2023 | Listed for sale | $659,000$186/sqft |
Source: MRED as distributed by MLS GRID #11828001 Report a problem | ||
| 7/19/2023 | Contingent | $659,000$186/sqft |
Source: MRED as distributed by MLS GRID #11828001 Report a problem | ||
| 7/17/2023 | Listed for sale | $659,000$186/sqft |
Source: MRED as distributed by MLS GRID #11828001 Report a problem | ||
| 7/12/2023 | Contingent | $659,000$186/sqft |
Source: MRED as distributed by MLS GRID #11828001 Report a problem | ||
| 7/11/2023 | Listed for sale | $659,000+96.7%$186/sqft |
Source: MRED as distributed by MLS GRID #11828001 Report a problem | ||
| 8/15/1995 | Sold | $335,000$95/sqft |
Source: Public Record Report a problem | ||
Public tax history
| Year | Property taxes | Tax assessment |
|---|---|---|
| 2024 | $13,184 +7.1% | $216,116 +11.9% |
| 2023 | $12,313 +3.9% | $193,219 +14.3% |
| 2022 | $11,851 +6.6% | $169,007 +5.9% |
| 2021 | $11,118 +0.2% | $159,576 +1.5% |
| 2020 | $11,095 +1.3% | $157,280 +1.5% |
| 2019 | $10,951 +0.1% | $154,971 |
| 2018 | $10,936 -2.5% | $154,971 +1.5% |
| 2017 | $11,216 -9.7% | $152,696 +2.6% |
| 2016 | $12,427 | $148,841 +2.8% |
| 2015 | -- | $144,731 -0.4% |
| 2014 | -- | $145,340 -1.6% |
| 2013 | -- | $147,778 -4.7% |
| 2012 | -- | $155,131 -5.8% |
| 2011 | -- | $164,665 -5.9% |
| 2010 | -- | $174,993 -6.9% |
| 2009 | -- | $187,902 -2% |
| 2008 | -- | $191,678 +1.8% |
| 2007 | -- | $188,366 +6.1% |
| 2006 | -- | $177,570 +6.3% |
| 2005 | -- | $166,968 +4.9% |
| 2004 | -- | $159,108 +8.7% |
| 2003 | -- | $146,410 +1.3% |
| 2002 | -- | $144,602 +7.3% |
| 2001 | -- | $134,765 +13.9% |
| 2000 | -- | $118,321 |
Find assessor info on the county website
Neighborhood: 60175
Nearby homes
- $639,800-- bd2 ba2.5k sqft39W193 Arbor Creek Rd, Saint Charles, IL 60175Off Market
- $711,9004 bd3 ba2.4k sqft4N130 Wyngate Rd, St Charles, IL 60175Off Market
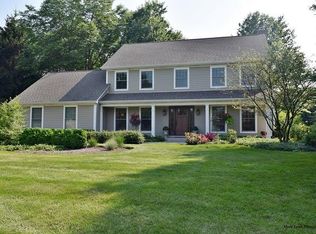
- $711,1005 bd4 ba3.2k sqft4N165 Wyngate Rd, St Charles, IL 60175Off Market
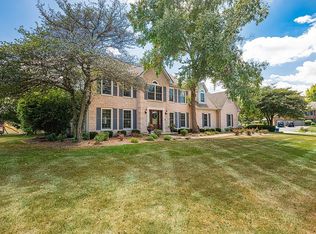
- $680,000-- bd2 ba2.8k sqft39W184 Arbor Creek Rd, Saint Charles, IL 60175Off Market
- $670,2004 bd3 ba2.8k sqft39W225 Arbor Creek Rd, Saint Charles, IL 60175Off Market
- $572,300-- bd2 ba2.4k sqft4N145 Wyngate Rd, Saint Charles, IL 60175Off Market
- $587,600-- bd2 ba2.4k sqft39W152 Arbor Creek Rd, Saint Charles, IL 60175Off Market
- $593,300-- bd2 ba2.4k sqft39W166 Wyngate Ct, St Charles, IL 60175Off Market
Nearby schools
GreatSchools rating
- 10/10Bell-Graham Elementary SchoolGrades: K-5Distance: 0.6 mi
- 7/10Thompson Middle SchoolGrades: 6-8Distance: 3.1 mi
- 7/10St Charles East High SchoolGrades: 9-12Distance: 5 mi
Schools provided by the listing agent
- Elementary: Bell-Graham Elementary School
- Middle: Thompson Middle School
- High: St Charles East High School
- District: 303
Source: MRED as distributed by MLS GRID. This data may not be complete. We recommend contacting the local school district to confirm school assignments for this home.
Get a cash offer in 3 minutes
Find out how much your home could sell for in as little as 3 minutes with a no-obligation cash offer.
Estimated market value
$778,200
Get a cash offer in 3 minutes
Find out how much your home could sell for in as little as 3 minutes with a no-obligation cash offer.
Estimated market value
$778,200
- Illinois
- Kane County
- Campton Hills
- 60175
- 4N156 Wyngate Rd
Nearby cities
Nearby zip codes
Other Campton Hills Topics
