Skip main navigation
Off market
  • $1,926,800

    4N262 Route 31, Saint Charles, IL 60174

    4beds
    6,896sqft
    SingleFamily
    Built in 1848
    3.85 Acres Lot
    $1,926,800 Zestimate®
    $279/sqft
    $5,628 Estimated rent

    Home value

    $1,926,800

    $1.71M - $2.20M

    $5,628/mo

    Zestimate® history
    Loading
    Loading...

    Owner options

    List your home for rent

    $5,628/mo

    Rent Zestimate®

    Find your next renter with Zillow Rental Manager. Plus, with online applications, you can quickly screen prospective tenants – for free.

    Learn more

    $5,628/mo

    Rent Zestimate®

    Refinance and save

    $11,598/mo

    Est. payment

    Refinancing to a lower rate could help reduce your monthly payments and save thousands over the life of the loan.

    See today's rates

    $11,598/mo

    Est. payment

    Explore your selling options

    Work with a Zillow partner agent

    Leverage their expertise and Zillow's premium Showcase listings to get your home seen by more buyers.

    Get started

    List with your own agent

    Get your home in front of millions of buyers by listing it on Zillow.

    Learn how to do it

    Sell it yourself

    Take full control of how buyers see your home on Zillow by listing For Sale by Owner (FSBO).

    List your home

    What's special

    Blue stone patioMarble flooringFireplaceGated entry

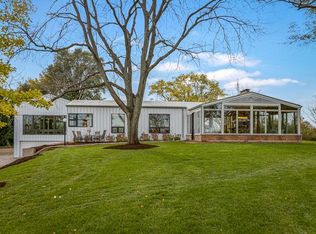
    Gated entry and private road lead to an exquisite circular drive and stately pillared front home offering the utmost in elegance!! Iron double doors open to a gracious foyer filled with Crema Marfil Marble, Schonbek crystal chandeliers, a curved floating staircase, and detailed accents throughout.... Grand two story living room has floor to ceiling windows with full panel shutters, elegant limestone fireplace, curved wet bar, and decorative pillared dining area highlighted with a wall of glass built-in curios!! Handsome cherry wood library has a marble fireplace, walls of built-ins, wet bar, and full bath. Gourmet kitchen with White Quartzite counters, custom cabinetry, dual sinks, two peninsula breakfast bars, and an incredibly spacious window surround dinette with a glass roof cupola!!! Marble flooring extends through the spacious sunroom complete with walls of windows and built ins. A den with fireplace and spacious family room with hardwood flooring and fireplace open to a lovely private balcony with tremendous views of the Fox River. The sprawling second floor includes a rotunda overlook of the grand foyer with stacked windows, a private master wing with bedroom, sitting room with fireplace, luxurious bath and separate dressing room. The impeccably manicured 4 acre yard is filled with lush plantings, mature trees, accent lighting, a renaissance blue stone patio, and a wrought iron fenced play area for the kids and pets... Amazing location - walk to the river and only 1 mile from downtown St. Charles!!

    This property is off market, which means it's not currently listed for sale or rent on Zillow. This may be different from what's available on other websites or public sources.

    Facts & features

    Interior

    Bedrooms & bathrooms
    • Bedrooms: 4
    • Bathrooms: 5
    • Full bathrooms: 4
    • 1/2 bathrooms: 1
    Heating
    • Forced air, Gas
    Cooling
    • Central
    Appliances
    • Included: Dishwasher, Dryer, Microwave, Refrigerator, Washer
    Features
    • Flooring: Hardwood
    • Basement: Unfinished
    Interior area
    • Total interior livable area: 6,896 sqft

    Property

    Parking
    • Total spaces: 13
    • Parking features: Garage - Attached
    Features
    • Exterior features: Brick
    • Has view: Yes
    • View description: Water
    • Has water view: Yes
    • Water view: Water
    Lot
    • Size: 3.85 Acres
    Details
    • Parcel number: 0921427007

    Construction

    Type & style
    • Home type: SingleFamily
    Materials
    • Roof: Asphalt
    Condition
    • Year built: 1848

    Utilities & green energy

    • Sewer: Septic-Private

    Community & neighborhood

    Location
    • Region: Saint Charles

    Other

    Other facts
    • Air Conditioning: Central Air
    • Appliances: Microwave, Dishwasher, Washer, Dryer, Oven-Double, All Stainless Steel Kitchen Appliances, High End Refrigerator, Cooktop, Range Hood, Water Softener Owned
    • 2nd Bedroom Level: 2nd Level
    • Built Before 1978 (Y/N): Yes
    • Dining Room: Separate
    • Driveway: Asphalt, Circular, Side Drive, Brick, Heated
    • Exterior Building Type: Brick, EIFS (e.g. Dryvit).
    • Foundation: Concrete
    • Heat/Fuel: Gas, Forced Air
    • Listing Type: Exclusive Right To Sell
    • Master Bedroom Level: 2nd Level
    • Parking Type: Garage, Space/s
    • Addtl Room 1 Level: Main Level
    • Dining Room Level: Main Level
    • Kitchen Type: Eating Area-Breakfast Bar, Island
    • Kitchen Level: Main Level
    • Lot Description: Landscaped Professionally, Wooded, Park Adjacent, Water View, Fenced Yard, Horses Allowed, Nature Preserve Adjacent
    • Living Room Level: Main Level
    • Roof Type: Asphalt/Glass (Shingles)
    • 2nd Bedroom Flooring: Hardwood
    • 3rd Bedroom Flooring: Hardwood
    • 3rd Bedroom Level: 2nd Level
    • Basement: Unfinished
    • Master Bedroom Flooring: Hardwood
    • Fireplace Type/Details: Wood Burning, Gas Logs
    • Addtl Room 2 Level: Main Level
    • Waterfront (Y/N): Yes
    • Addtl Room 3 Flooring: Hardwood
    • Bath Amenities: Separate Shower, Double Sink, Steam Shower, Garden Tub, Soaking Tub, Full Body Spray Shower, Whirlpool
    • Sewer: Septic-Private
    • Water: Well-Private
    • Addtl Room 1 Flooring: Hardwood
    • Addtl Room 1 Name: Eating Area
    • Addtl Room 3 Level: Main Level
    • Family Room Level: Main Level
    • Addtl Room 2 Name: Office
    • Addtl Room 4 Level: Main Level
    • Addtl Room 2 Flooring: Hardwood
    • Addtl Room 4 Flooring: Hardwood
    • Addtl Room 4 Name: Sitting
    • Dining Room Flooring: Marble
    • Kitchen Flooring: Marble
    • Living Room Flooring: Marble
    • 4th Bedroom Level: 2nd Level
    • Addtl Room 5 Level: Main Level
    • Addtl Room 5 Name: Foyer
    • Age: 100+ Years
    • 4th Bedroom Flooring: Hardwood
    • Addtl Room 10 Level: Not Applicable
    • Addtl Room 7 Level: Not Applicable
    • Frequency: Not Applicable
    • Addtl Room 5 Flooring: Marble
    • Status: Contingent
    • Style Of House: Georgian
    • Addtl Room 3 Name: Library
    • Addtl Room 6 Level: 2nd Level
    • Addtl Room 6 Name: Walk in Closet
    • Addtl Room 8 Level: Main Level
    • Addtl Room 9 Level: Main Level
    • Addtl Room 9 Flooring: Marble
    • Family Room Flooring: Marble
    • Addtl Room 8 Name: Other
    • Square Feet Source: Estimated
    • Master Bedroom Bath (Y/N): Full
    • Area Amenities: Gated Entry, Street Paved
    • Garage On-Site: Yes
    • Parking On-Site: Yes
    • Interior Property Features: Hardwood Floors, Vaulted/Cathedral Ceilings, 2nd Floor Laundry, Bar-Wet, Skylight(s), Heated Floors, 1st Floor Full Bath, Walk-In Closet(s), Built-in Features
    • Exterior Property Features: Patio, Brick Paver Patio, Deck, Balcony, Dog Run
    • Fireplace Location: Family Room, Living Room, Master Bedroom, Other
    • Parking Ownership: Owned
    • Additional Rooms: Other, Sitting Room
    • Is Parking Included in Price: Yes
    • Parking: Driveway
    • Type of House 2: 2 Stories
    • Garage Type: Attached2, Attached
    • Additional Rooms: Foyer, Eating Area, Office, Walk In Closet, Library
    • Laundry Level: 2nd Level
    • Basement (Y/N): Partial
    • Garage Ownership: Owned
    • Addtl Room 9 Name: Bar
    • Aprox. Total Finished Sq Ft: 0
    • Total Sq Ft: 0
    • Tax Year: 2018
    • Parcel Identification Number: 0921427007
    • Lot Dimensions: 443.7X138.2X100.7X175.1X184.7X219.8X401.6

    Price history

    DateEventPrice
    11/24/2021Listing removed--
    Source: RE/MAX International Report a problem
    11/14/2021Pending sale$1,550,000$225/sqft
    Source: RE/MAX International #11238196 Report a problem
    10/7/2021Price change$1,550,000-13.4%$225/sqft
    Source: RE/MAX International #11238196 Report a problem
    6/17/2021Price change$1,790,000-3.2%$260/sqft
    Source: RE/MAX International #11087812 Report a problem
    5/15/2021Listed for sale$1,850,000-2.1%$268/sqft
    Source: RE/MAX International #11087812 Report a problem
    1/19/2021Listing removed--
    Source: MRED as distributed by MLS GRID Report a problem
    1/11/2021Listing removed--
    Source: MRED as distributed by MLS GRID Report a problem
    12/29/2020Contingent$1,890,000$274/sqft
    Source: #10782936 Report a problem
    12/17/2020Pending sale$1,890,000$274/sqft
    Source: @properties #10782936 Report a problem
    7/15/2020Listed for sale$1,890,000+37%$274/sqft
    Source: @properties #10782936 Report a problem
    9/13/2006Sold$1,380,000$200/sqft
    Source: Public Record Report a problem

    Public tax history

    YearProperty taxesTax assessment
    2024$33,146 +4.6%$476,201 +11.7%
    2023$31,696 +8.4%$426,207 +9.8%
    2022$29,240 +5.9%$388,269 +4.9%
    2021$27,608 +8.2%$370,098 +9.4%
    2020$25,513 +1.7%$338,186 +1.9%
    2019$25,092 -8.3%$331,817 -7.9%
    2018$27,358 +2.5%$360,446 +3.5%
    2017$26,683 -6.8%$348,123 +3.6%
    2016$28,628 $335,896 +3.2%
    2015-- $325,628 -0.3%
    2014-- $326,534 +1.8%
    2013-- $320,702 -1.2%
    2012-- $324,718 -4.7%
    2011-- $340,828 -6.6%
    2010-- $364,753 -16%
    2009-- $434,357 -0.7%
    2008-- $437,571 +6.1%
    2007-- $412,441 +11.7%
    2006-- $369,271 +6.4%
    2005-- $347,095 -0.2%
    2004-- $347,773 -0.1%
    2003-- $347,966 +15.3%
    2002-- $301,693 +29%
    2001-- $233,785 -4%
    2000-- $243,489

    Find assessor info on the county website

    Neighborhood: 60174

    Nearby schools

    GreatSchools rating
    Schools provided by the listing agent
    • Elementary: Wild Rose Elementary School
    • Middle: Haines Middle School
    • High: St Charles North High School

    Source: The MLS. This data may not be complete. We recommend contacting the local school district to confirm school assignments for this home.

    Get a cash offer in 3 minutes
    Find out how much your home could sell for in as little as 3 minutes with a no-obligation cash offer.
    Estimated market value
    $1,926,800
    Get a cash offer in 3 minutes
    Find out how much your home could sell for in as little as 3 minutes with a no-obligation cash offer.
    Estimated market value
    $1,926,800