CHECK OUT THIS BEAUTY located in the coveted, tree-lined Oak Meadows subdivision! Fresh paint and new carpet throughout welcome you to this spacious home! The massive kitchen features room for a dining table, plenty of cabinets, a pantry closet and coffee bar area. It opens to a large porch, which overlooks the fully fenced, sprawling backyard. Upstairs, there are 3 bathrooms and a full bath. The sunny primary bedroom features "his and hers" closets! You'll gain even more living space from the lower level! Here, you'll find an extra large family room, which features a wood burning fireplace. In addition, there is a crawlspace for storage, a laundry room, and another full bath! A sliding door gives access to the backyard from this level as well. Some cosmetic updating is needed, but many of the pricey items have been done for you! The furnace and AC are 3-5 years old, and a new roof was put on in 2016. The ejector pump and the well's bladder tank were replaced in 2023, and a new water heater was installed in 2024. Fantastic location ~ near all the conveniences of shopping, restaurants, Prairie Path, commuter train and expressways, YET the peaceful setting offers privacy and serenity. All this, plus Wayne and South Elgin Schools!
Closed
$340,000
4N272 Kenwood Ave, West Chicago, IL 60185
3beds
1,832sqft
Single Family Residence
Built in 1969
0.39 Acres Lot
$418,800 Zestimate®
$186/sqft
$3,221 Estimated rent
Home value
$418,800
$398,000 - $444,000
$3,221/mo
Zestimate® history
Owner options
List your home for rent
$3,221/mo
Rent Zestimate®
Find your next renter with Zillow Rental Manager. Plus, with online applications, you can quickly screen prospective tenants – for free.
$3,221/mo
Rent Zestimate®
Refinance and save
$1,984/mo
Est. payment
Refinancing to a lower rate could help reduce your monthly payments and save thousands over the life of the loan.
$1,984/mo
Est. payment
Explore your selling options
Work with a Zillow partner agent
Leverage their expertise and Zillow's premium Showcase listings to get your home seen by more buyers.
Get startedList with your own agent
Get your home in front of millions of buyers by listing it on Zillow.
Learn how to do itSell it yourself
Take full control of how buyers see your home on Zillow by listing For Sale by Owner (FSBO).
List your homeWhat's special
Zillow last checked:
Listing updated:
Listed by:
Donald Hampton 630-310-2219,
Fathom Realty IL LLC
Bought with:
Kimberly Rivera
PRG Group, LLC
Source: MRED as distributed by MLS GRID,MLS#: 12095857
Facts & features
Interior
Bedrooms & bathrooms
- Bedrooms: 3
- Bathrooms: 2
- Full bathrooms: 2
Rooms
- Room types: Foyer
Primary bedroom
- Features: Flooring (Carpet)
- Level: Second
- Area: 143 Square Feet
- Dimensions: 13X11
Bedroom 2
- Features: Flooring (Carpet)
- Level: Second
- Area: 120 Square Feet
- Dimensions: 10X12
Bedroom 3
- Features: Flooring (Carpet)
- Level: Second
- Area: 120 Square Feet
- Dimensions: 10X12
Family room
- Features: Flooring (Carpet)
- Level: Lower
- Area: 340 Square Feet
- Dimensions: 17X20
Foyer
- Level: Main
- Area: 52 Square Feet
- Dimensions: 13X4
Kitchen
- Features: Kitchen (Eating Area-Table Space, Pantry-Closet)
- Level: Main
- Area: 264 Square Feet
- Dimensions: 11X24
Laundry
- Level: Lower
- Area: 40 Square Feet
- Dimensions: 5X8
Living room
- Features: Flooring (Carpet)
- Level: Main
- Area: 221 Square Feet
- Dimensions: 13X17
Heating
- Natural Gas, Forced Air
Cooling
- Central Air
Appliances
- Included: Range, Microwave, Dishwasher, Refrigerator, Washer, Dryer, Water Softener Owned, Humidifier
Features
- Cathedral Ceiling(s)
- Flooring: Hardwood
- Basement: Finished,Crawl Space,Exterior Entry,Walk-Out Access
- Number of fireplaces: 1
- Fireplace features: Wood Burning, Family Room
Interior area
- Total structure area: 0
- Total interior livable area: 1,832 sqft
Property
Parking
- Total spaces: 2
- Parking features: Garage Door Opener, Yes, Garage Owned, Attached, Garage
- Attached garage spaces: 2
- Has uncovered spaces: Yes
Accessibility
- Accessibility features: No Disability Access
Features
- Levels: Bi-Level
- Fencing: Fenced
Lot
- Size: 0.39 Acres
- Dimensions: 100 X 170.9
- Features: Mature Trees
Details
- Parcel number: 0121400016
- Special conditions: None
- Other equipment: Water-Softener Owned, TV-Dish, Ceiling Fan(s), Sump Pump
Construction
Type & style
- Home type: SingleFamily
- Architectural style: Bi-Level
- Property subtype: Single Family Residence
Materials
- Other
Condition
- New construction: No
- Year built: 1969
Utilities & green energy
- Sewer: Septic Tank
- Water: Well
Community & HOA
Community
- Features: Street Paved
- Security: Carbon Monoxide Detector(s)
- Subdivision: Oak Meadows
HOA
- Services included: None
Location
- Region: West Chicago
Financial & listing details
- Price per square foot: $186/sqft
- Tax assessed value: $105,205
- Annual tax amount: $5,693
- Date on market: 6/27/2024
- Listing terms: Conventional
- Ownership: Fee Simple
Price history
| Date | Event | Price |
|---|---|---|
| 8/1/2024 | Sold | $340,000$186/sqft |
Source:  MRED as distributed by MLS GRID #12095857 Report a problem MRED as distributed by MLS GRID #12095857 Report a problem | ||
| 7/5/2024 | Contingent | $340,000$186/sqft |
Source: MRED as distributed by MLS GRID #12095857 Report a problem | ||
| 6/27/2024 | Listed for sale | $340,000$186/sqft |
Source: MRED as distributed by MLS GRID #12095857 Report a problem | ||
Public tax history
| Year | Property taxes | Tax assessment |
|---|---|---|
| 2024 | $6,288 +10.4% | $105,205 +10.2% |
| 2023 | $5,693 -3.3% | $95,450 +7.6% |
| 2022 | $5,885 +3.7% | $88,710 +5.3% |
| 2021 | $5,677 +2.5% | $84,210 +3.1% |
| 2020 | $5,540 +1.6% | $81,680 +3.7% |
| 2019 | $5,454 +2.1% | $78,770 +4.5% |
| 2018 | $5,341 -5.6% | $75,380 +4.1% |
| 2017 | $5,656 +8.6% | $72,380 +11% |
| 2016 | $5,209 -1% | $65,220 +5.6% |
| 2015 | $5,263 +10.5% | $61,740 +4.6% |
| 2014 | $4,765 -16.7% | $59,020 -2.3% |
| 2013 | $5,723 -1% | $60,430 -14.5% |
| 2012 | $5,778 +6.6% | $70,680 -7.6% |
| 2011 | $5,419 +5.6% | $76,470 -7.8% |
| 2010 | $5,131 -2% | $82,980 -6.4% |
| 2009 | $5,236 +6% | $88,660 |
| 2008 | $4,939 +4.1% | $88,660 +5% |
| 2007 | $4,743 +2.2% | $84,440 +7.4% |
| 2006 | $4,642 +5% | $78,650 +5.2% |
| 2005 | $4,422 +5.5% | $74,760 +5.7% |
| 2004 | $4,192 +5% | $70,730 +8.1% |
| 2003 | $3,993 +5.4% | $65,430 +8% |
| 2002 | $3,788 +3.2% | $60,580 +7.9% |
| 2001 | $3,670 +6% | $56,130 +5.5% |
| 2000 | $3,463 | $53,210 |
Find assessor info on the county website
Neighborhood: 60185
Nearby homes
- $399,500-- bd-- ba1.8k sqft4N262 Kenwood Ave, West Chicago, IL 60185Off Market
- $405,0004 bd2 ba2k sqft4N300 Kenwood Ave, West Chicago, IL 60185Off Market
- $358,9003 bd1 ba1.2k sqft4N273 Norris Ave, West Chicago, IL 60185Off Market
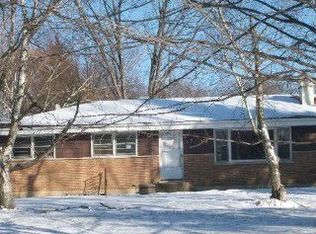
- $332,0003 bd2 ba1.9k sqft4N301 Norris Ave, West Chicago, IL 60185Sold
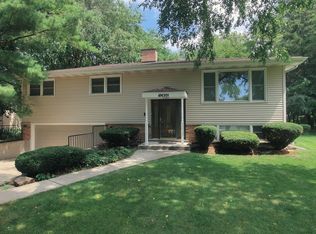
- $375,0003 bd2 ba1.2k sqft4N312 Kenwood Ave, West Chicago, IL 60185Sold
- $416,600-- bd-- ba1.9k sqft4N250 Kenwood Ave, West Chicago, IL 60185Off Market
- $358,0003 bd3 ba1.4k sqft4N261 Norris Ave, West Chicago, IL 60185Sold
- $326,600-- bd1 ba1.3k sqft4N275 Kenwood Ave, West Chicago, IL 60185Off Market
Nearby schools
GreatSchools rating
- 8/10Wayne Elementary SchoolGrades: K-6Distance: 2 mi
- 7/10Kenyon Woods Middle SchoolGrades: 7-8Distance: 6.1 mi
- 4/10South Elgin High SchoolGrades: 9-12Distance: 6 mi
Schools provided by the listing agent
- Elementary: Wayne Elementary School
- Middle: Kenyon Woods Middle School
- High: South Elgin High School
- District: 46
Source: MRED as distributed by MLS GRID. This data may not be complete. We recommend contacting the local school district to confirm school assignments for this home.
Get a cash offer in 3 minutes
Find out how much your home could sell for in as little as 3 minutes with a no-obligation cash offer.
Estimated market value
$418,800
Get a cash offer in 3 minutes
Find out how much your home could sell for in as little as 3 minutes with a no-obligation cash offer.
Estimated market value
$418,800
- Illinois
- DuPage County
- Wayne
- 60185
- 4N272 Kenwood Ave
Nearby cities
Nearby zip codes
Other Wayne Topics
